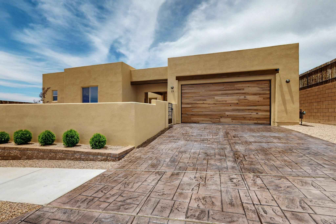
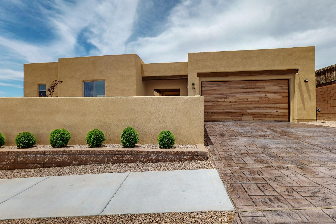
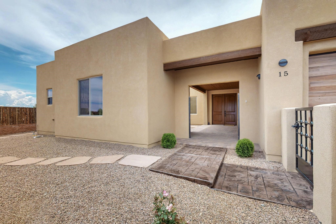
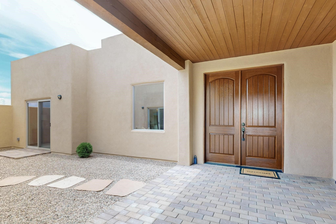
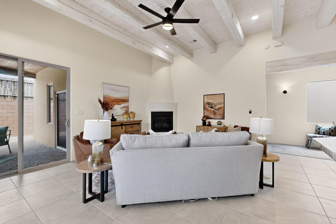
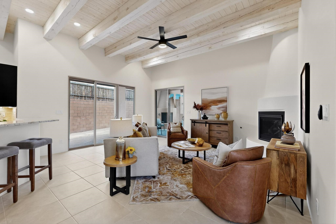
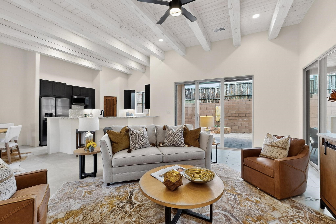
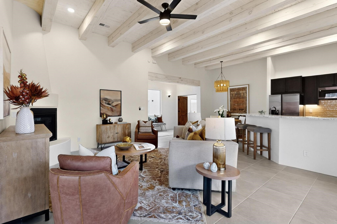
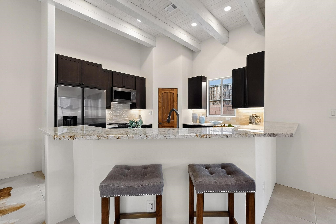
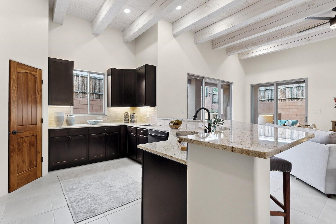
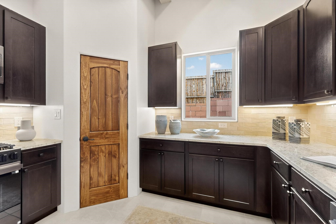
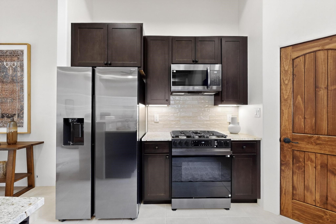
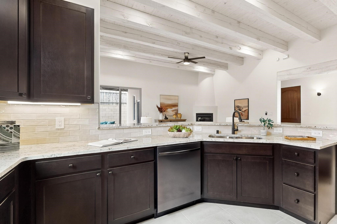
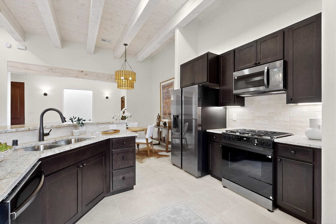
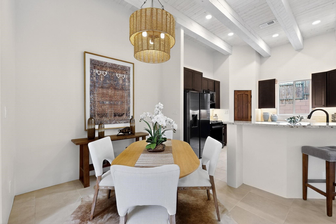
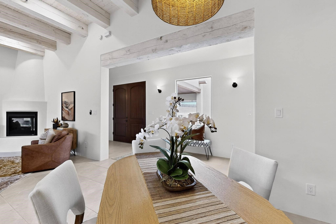
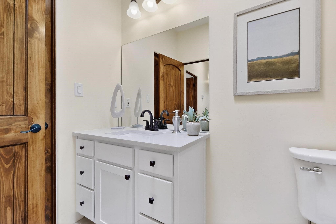
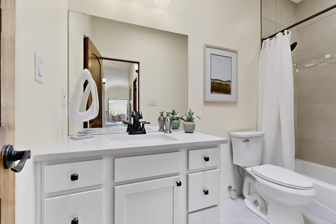
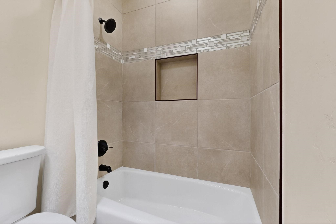
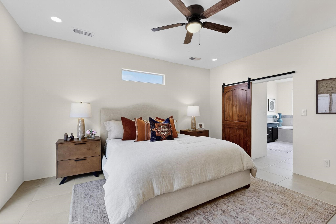
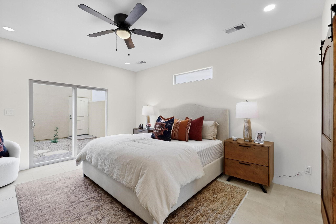
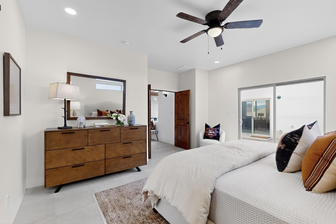
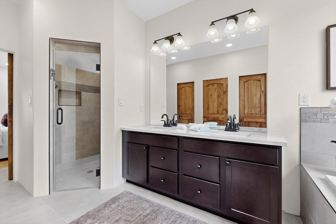
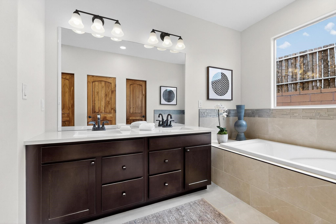
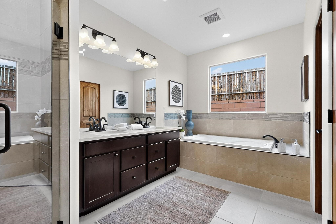
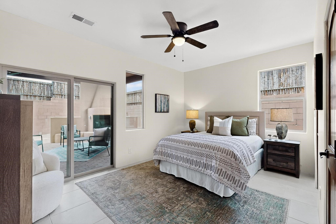
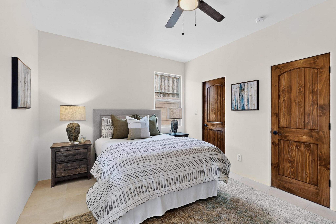
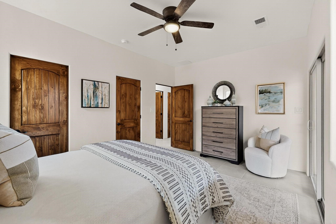
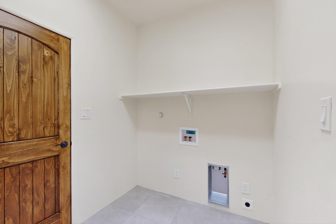
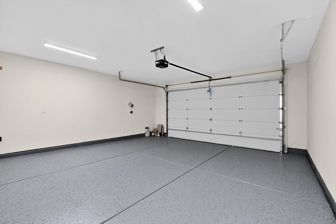
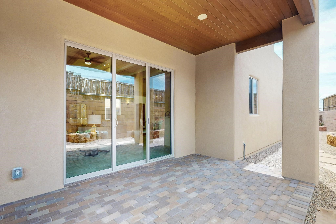
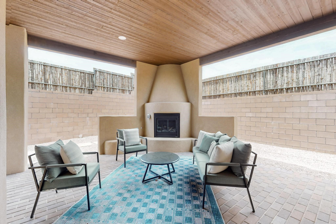
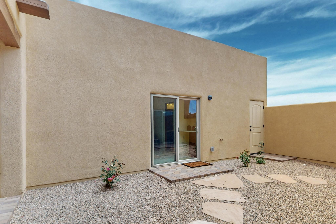
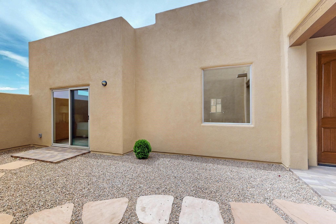
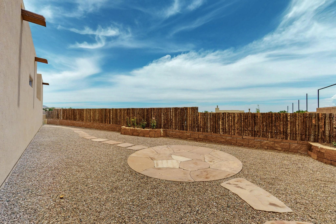
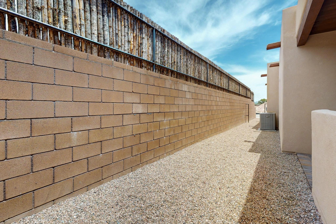
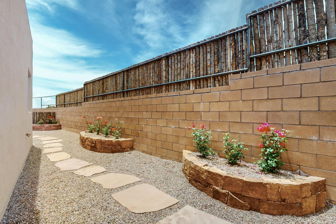
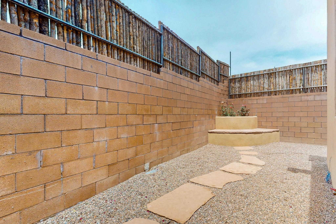
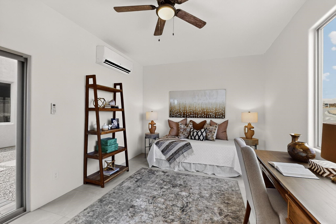
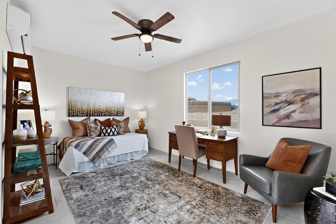
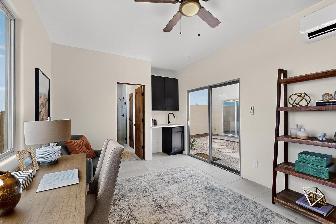
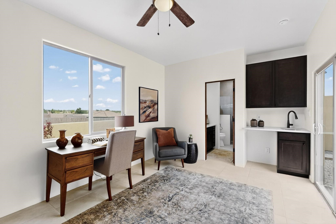
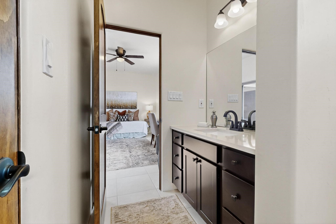
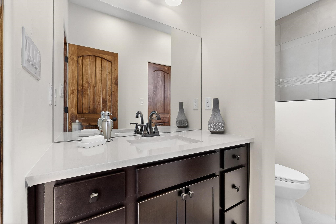
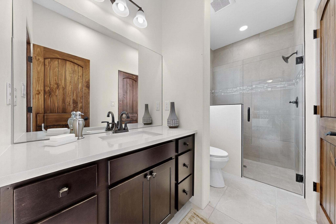
3 Beds 3 Baths 1,902 Sq.Ft. 7,230.96 Sq.Ft.

For Sale
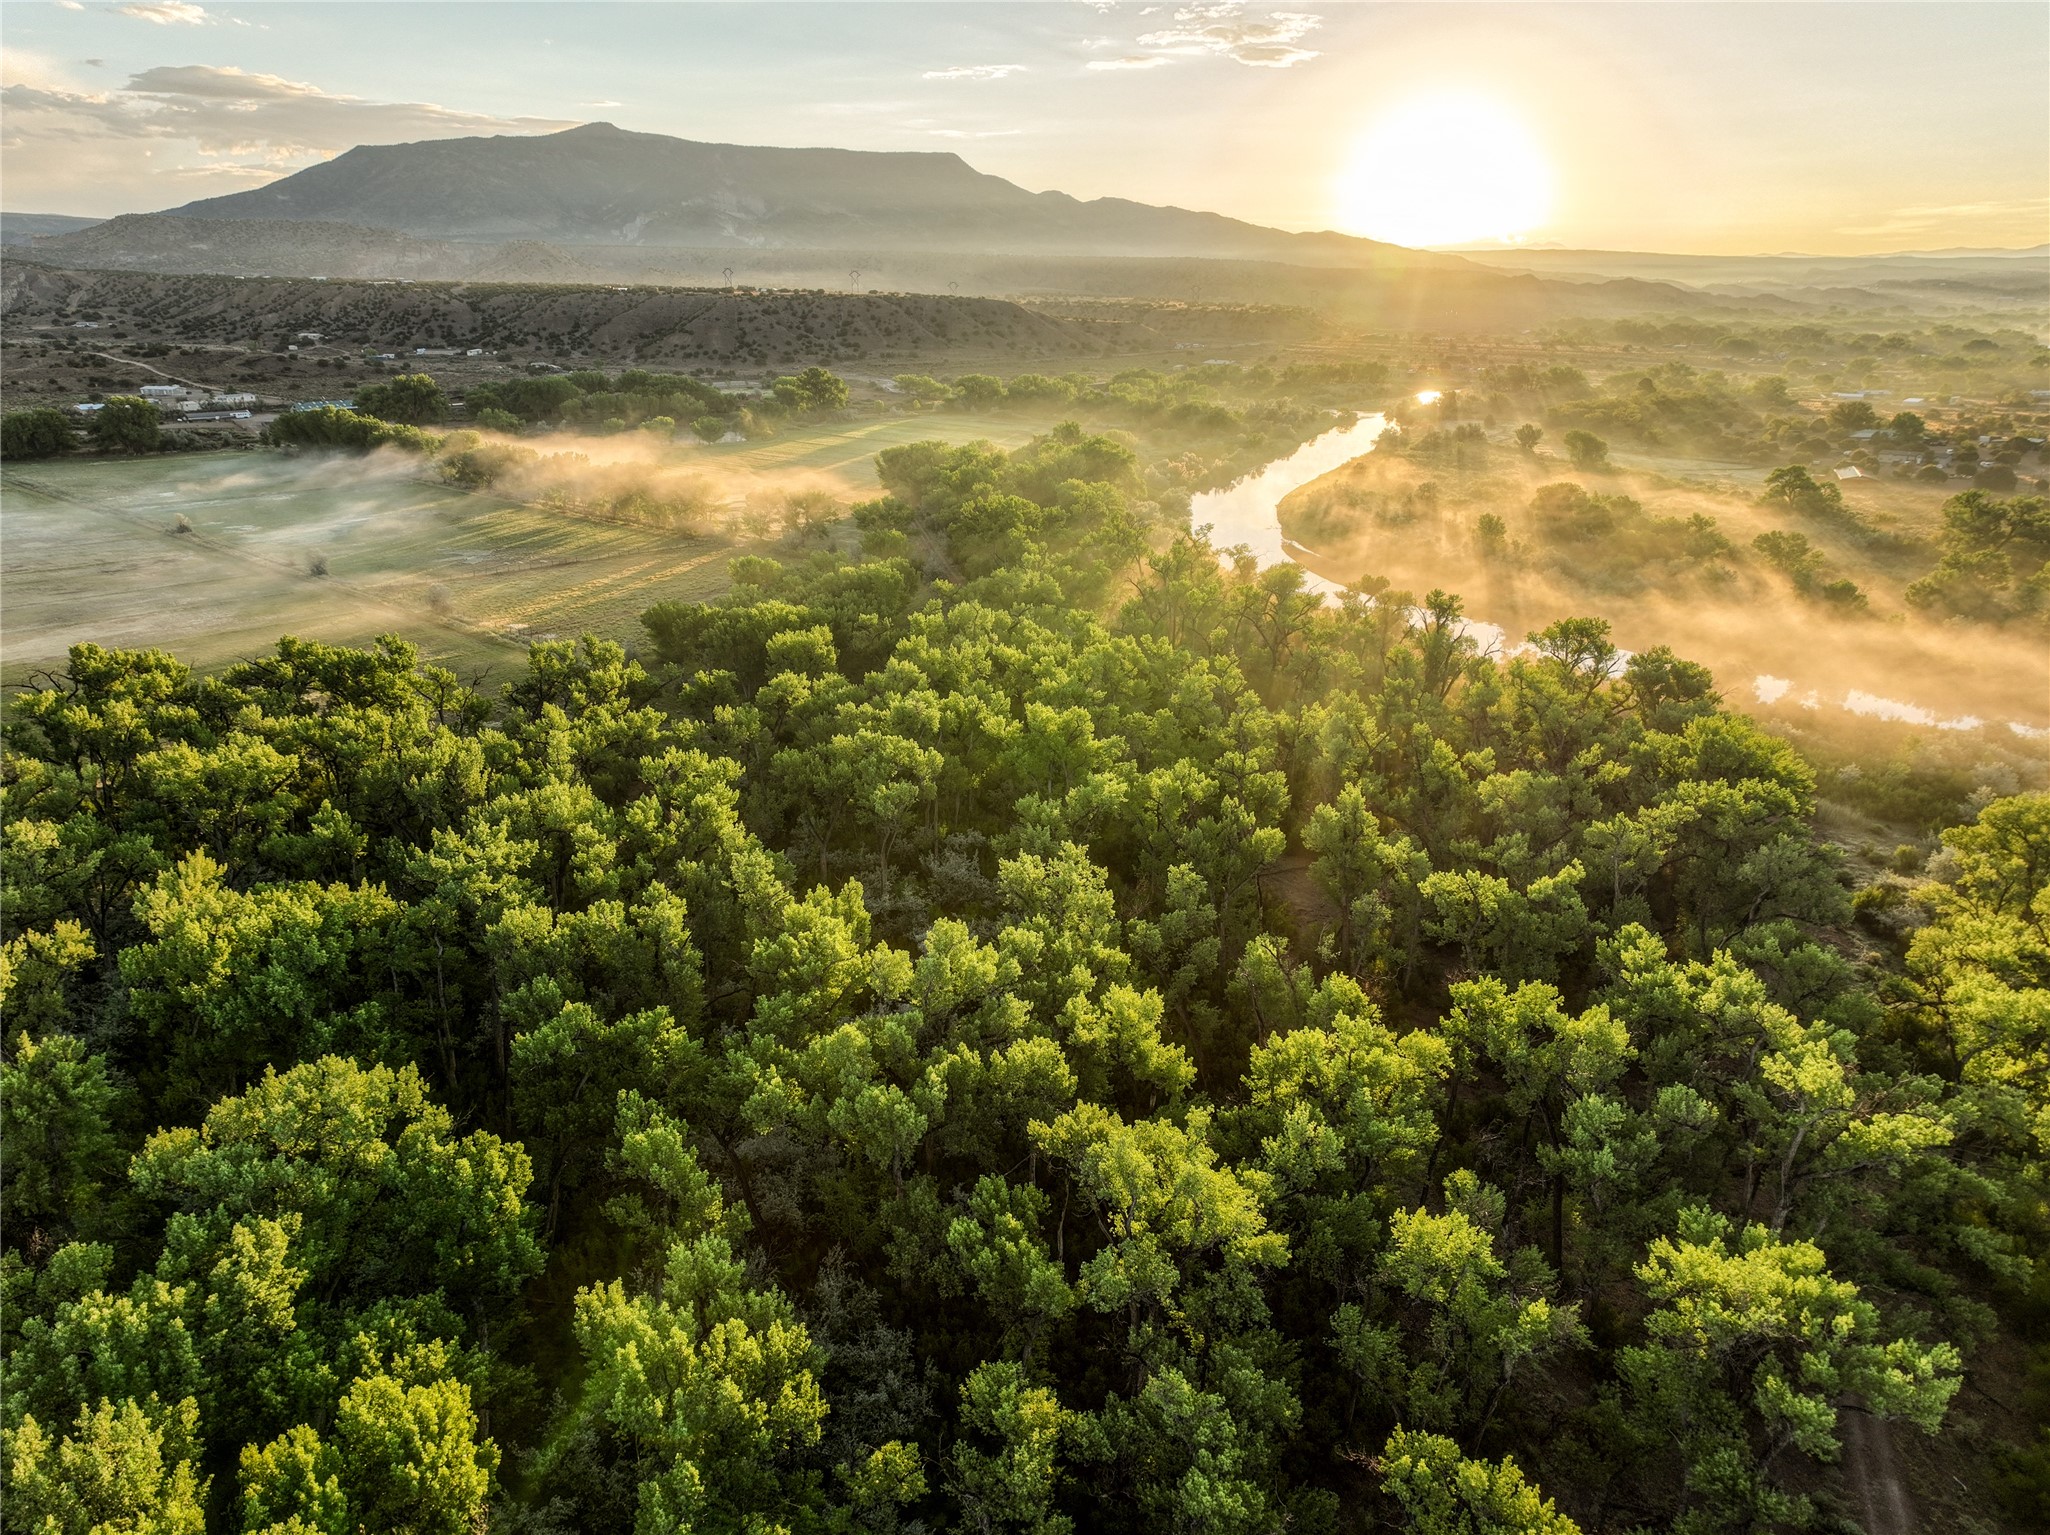
245 County Road 155, Abiquiu, NM 87510
For Sale
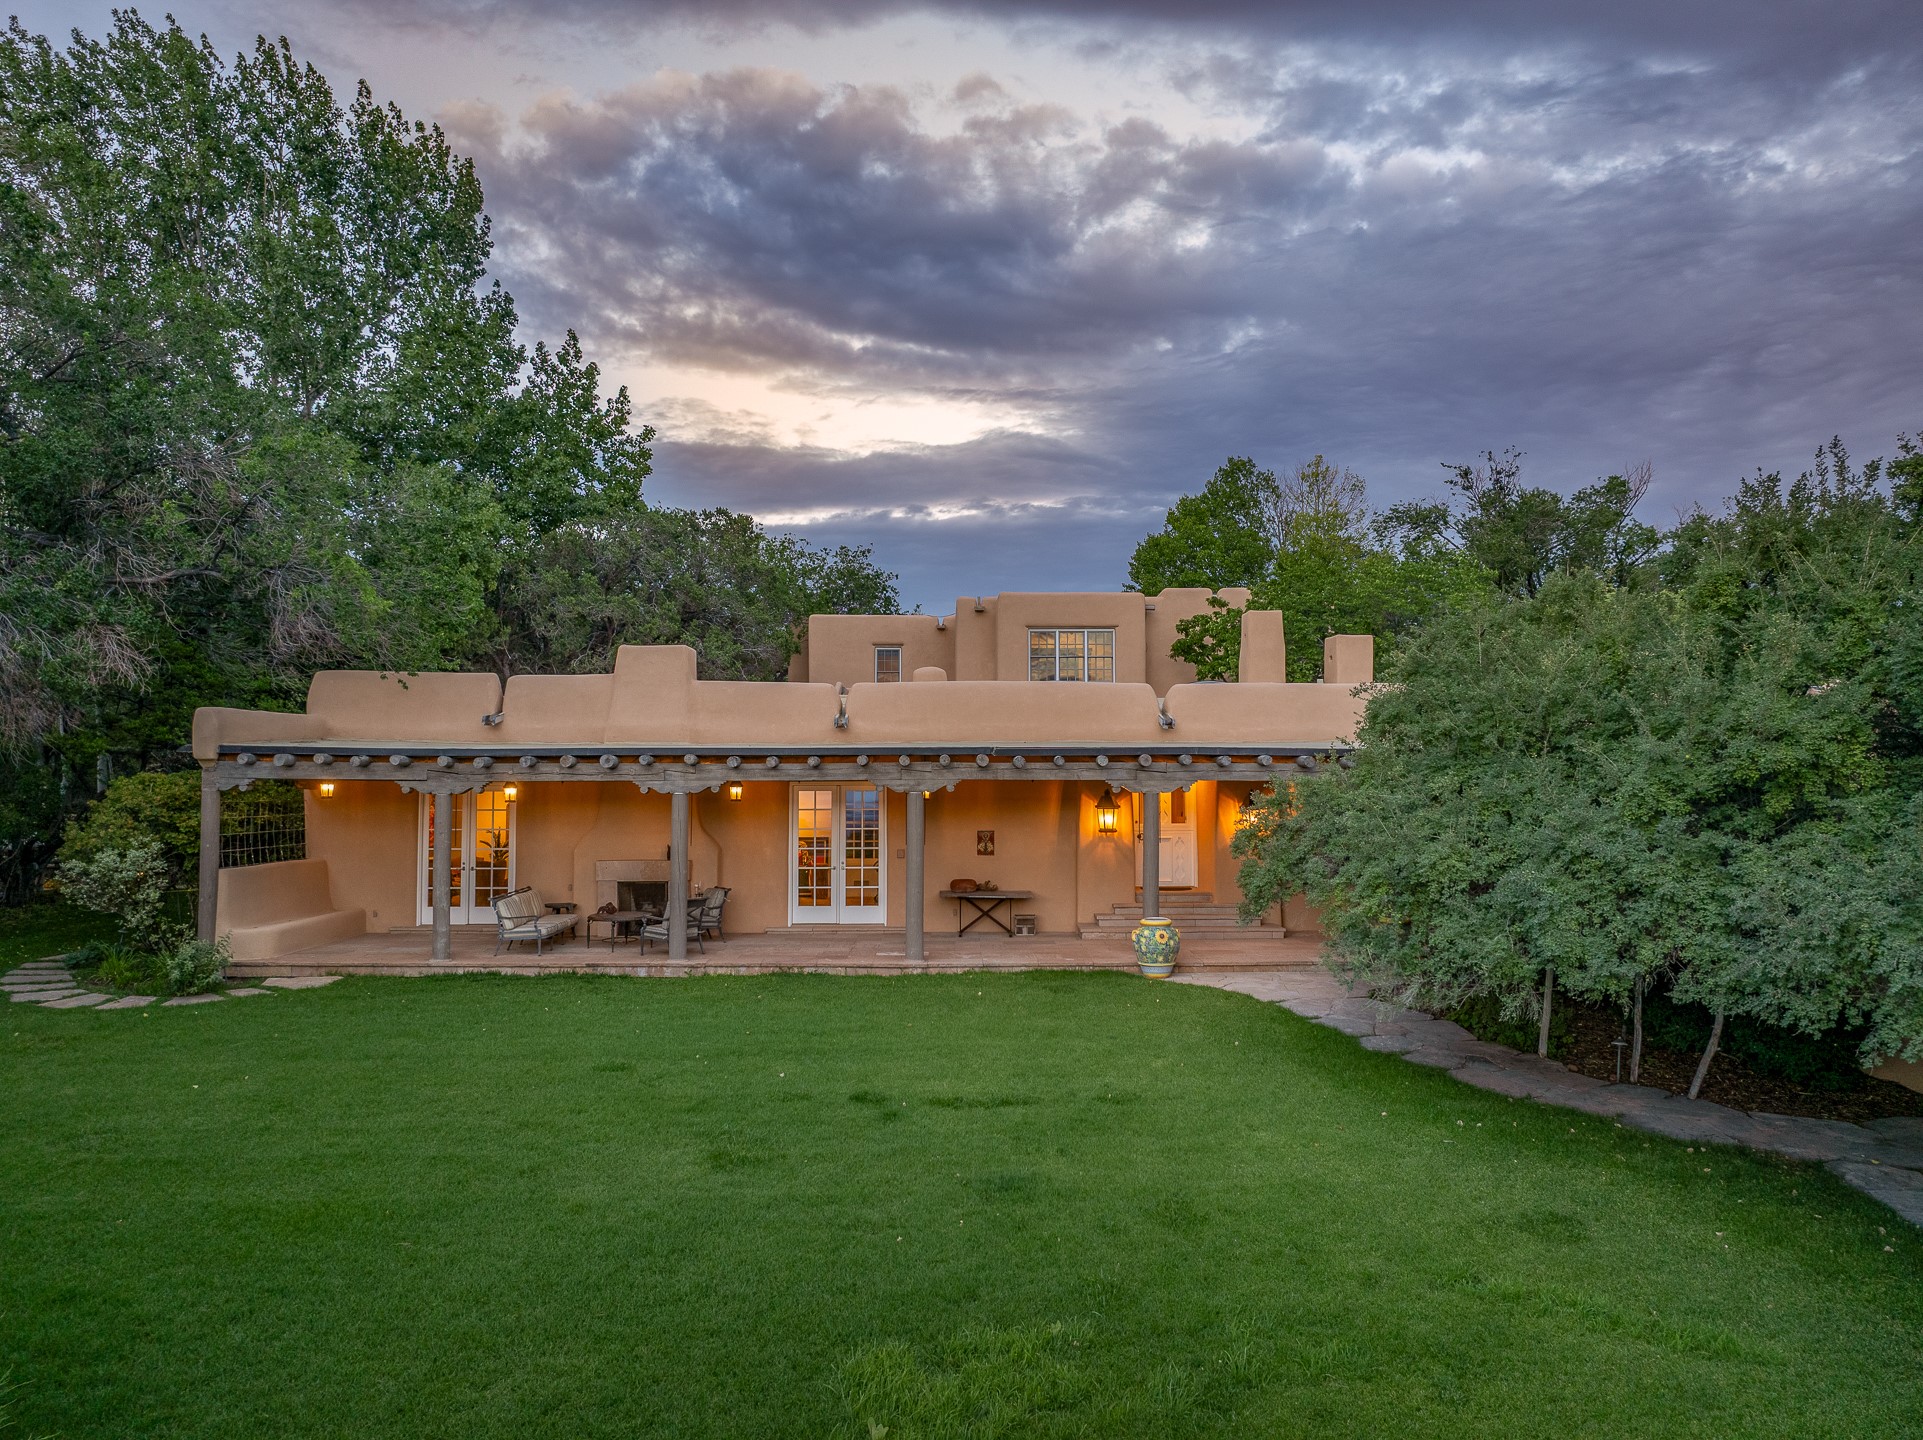
5200 Old Santa Fe Trail, Santa Fe, NM 87505
For Sale
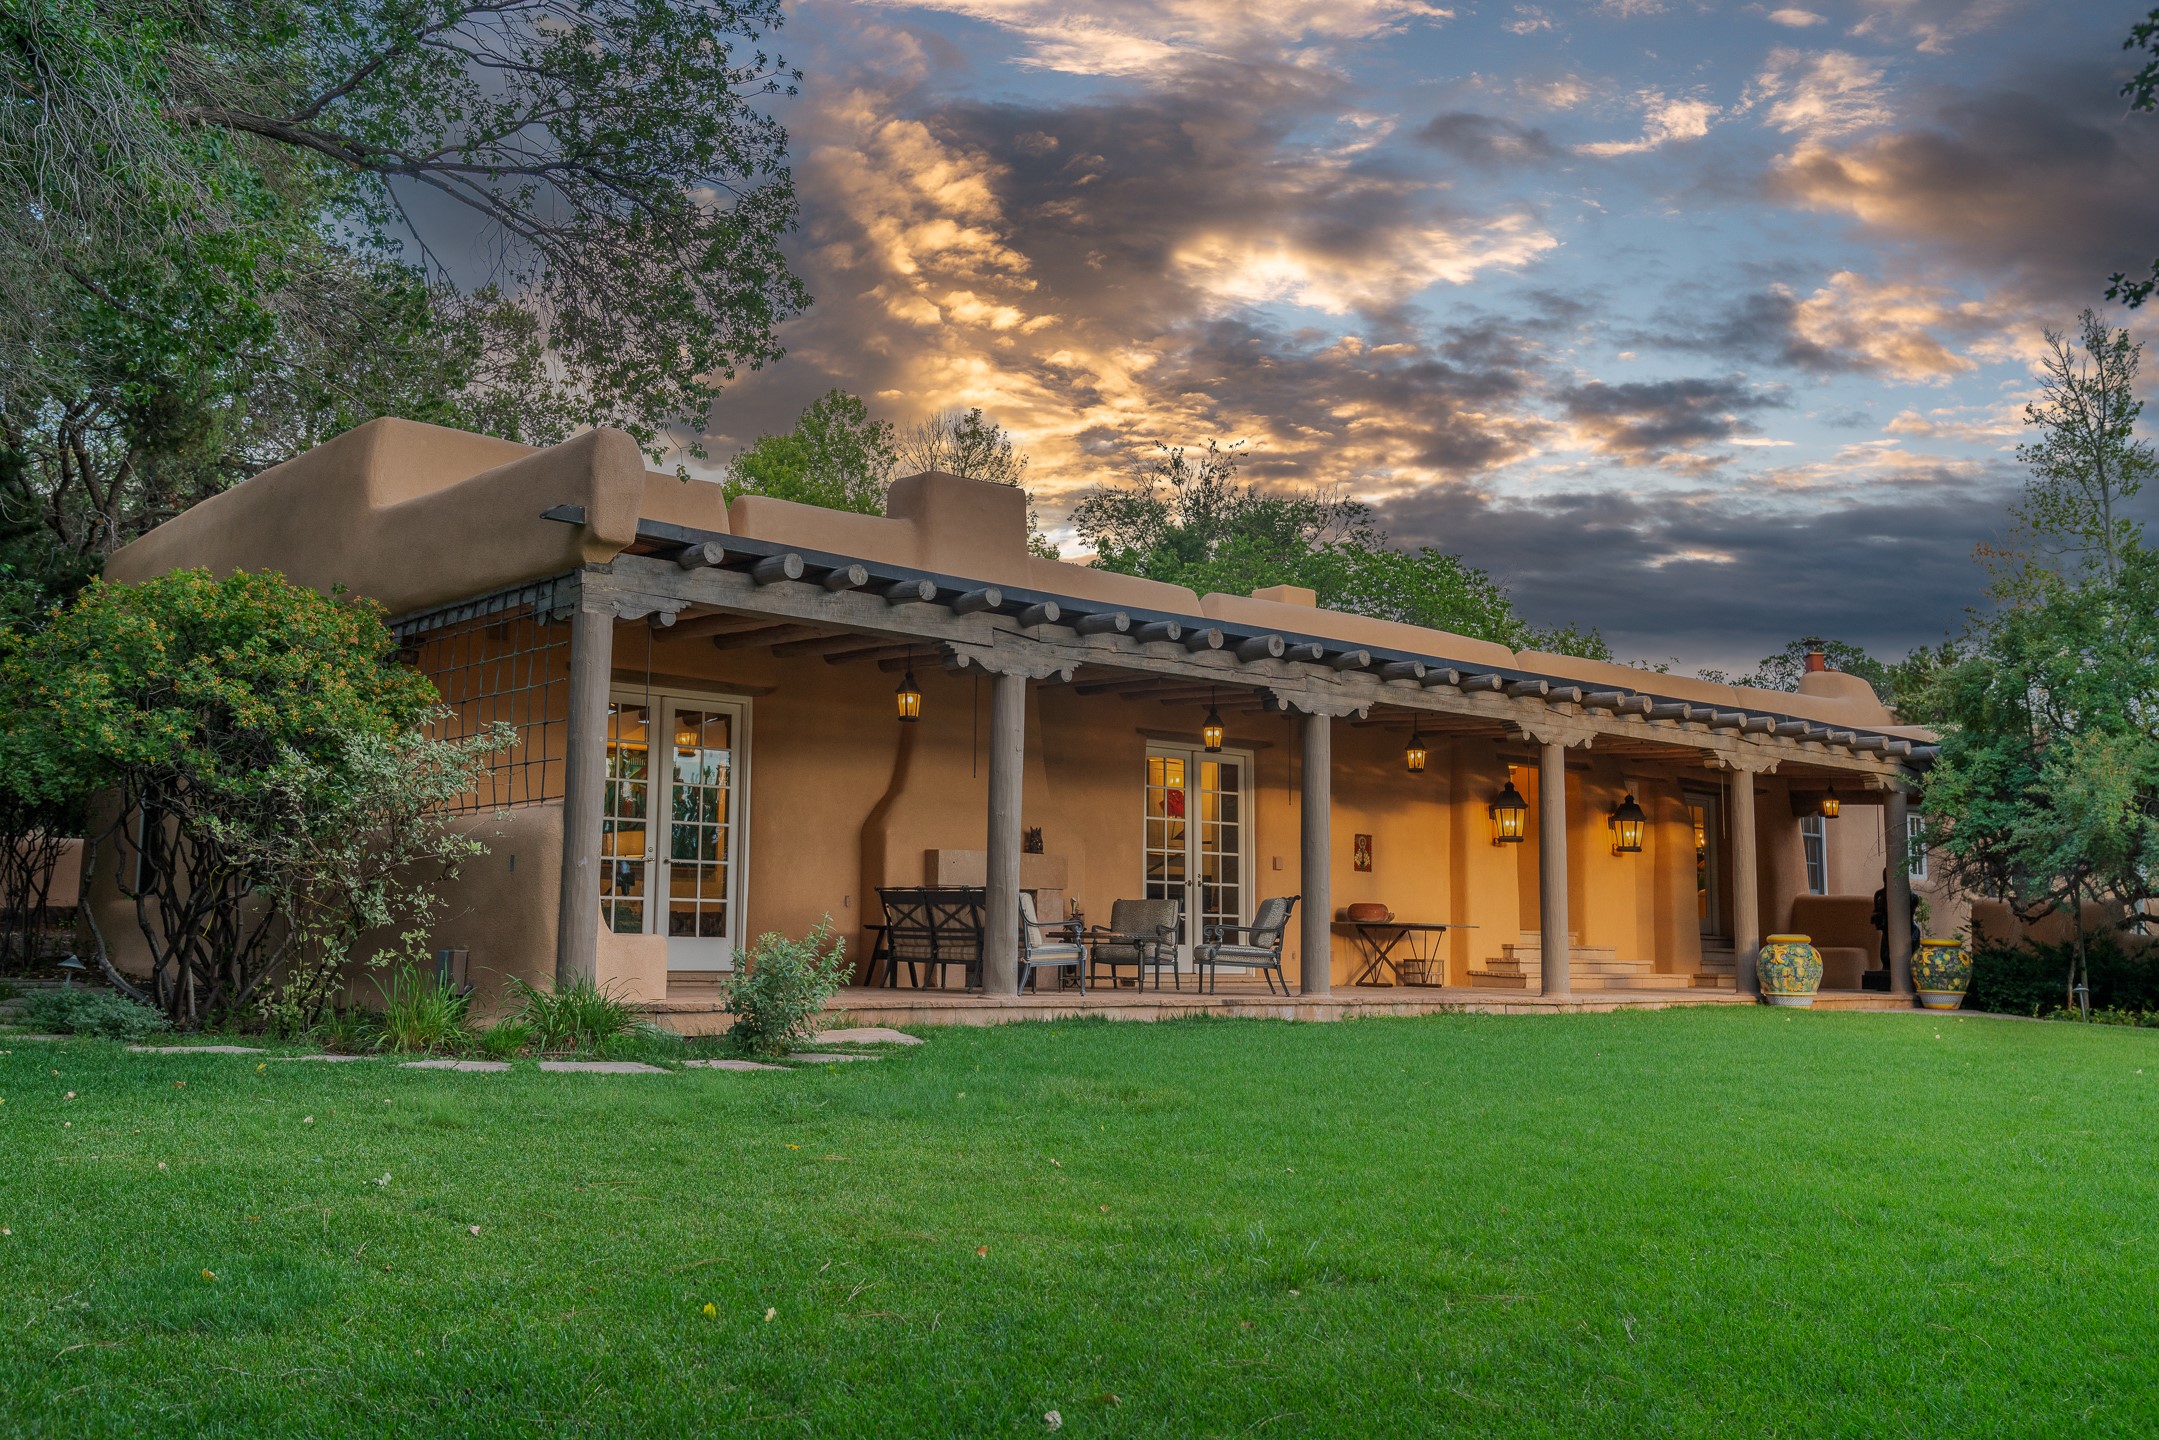
5200 Old Santa Fe Trl., Santa Fe, NM 87505
For Sale
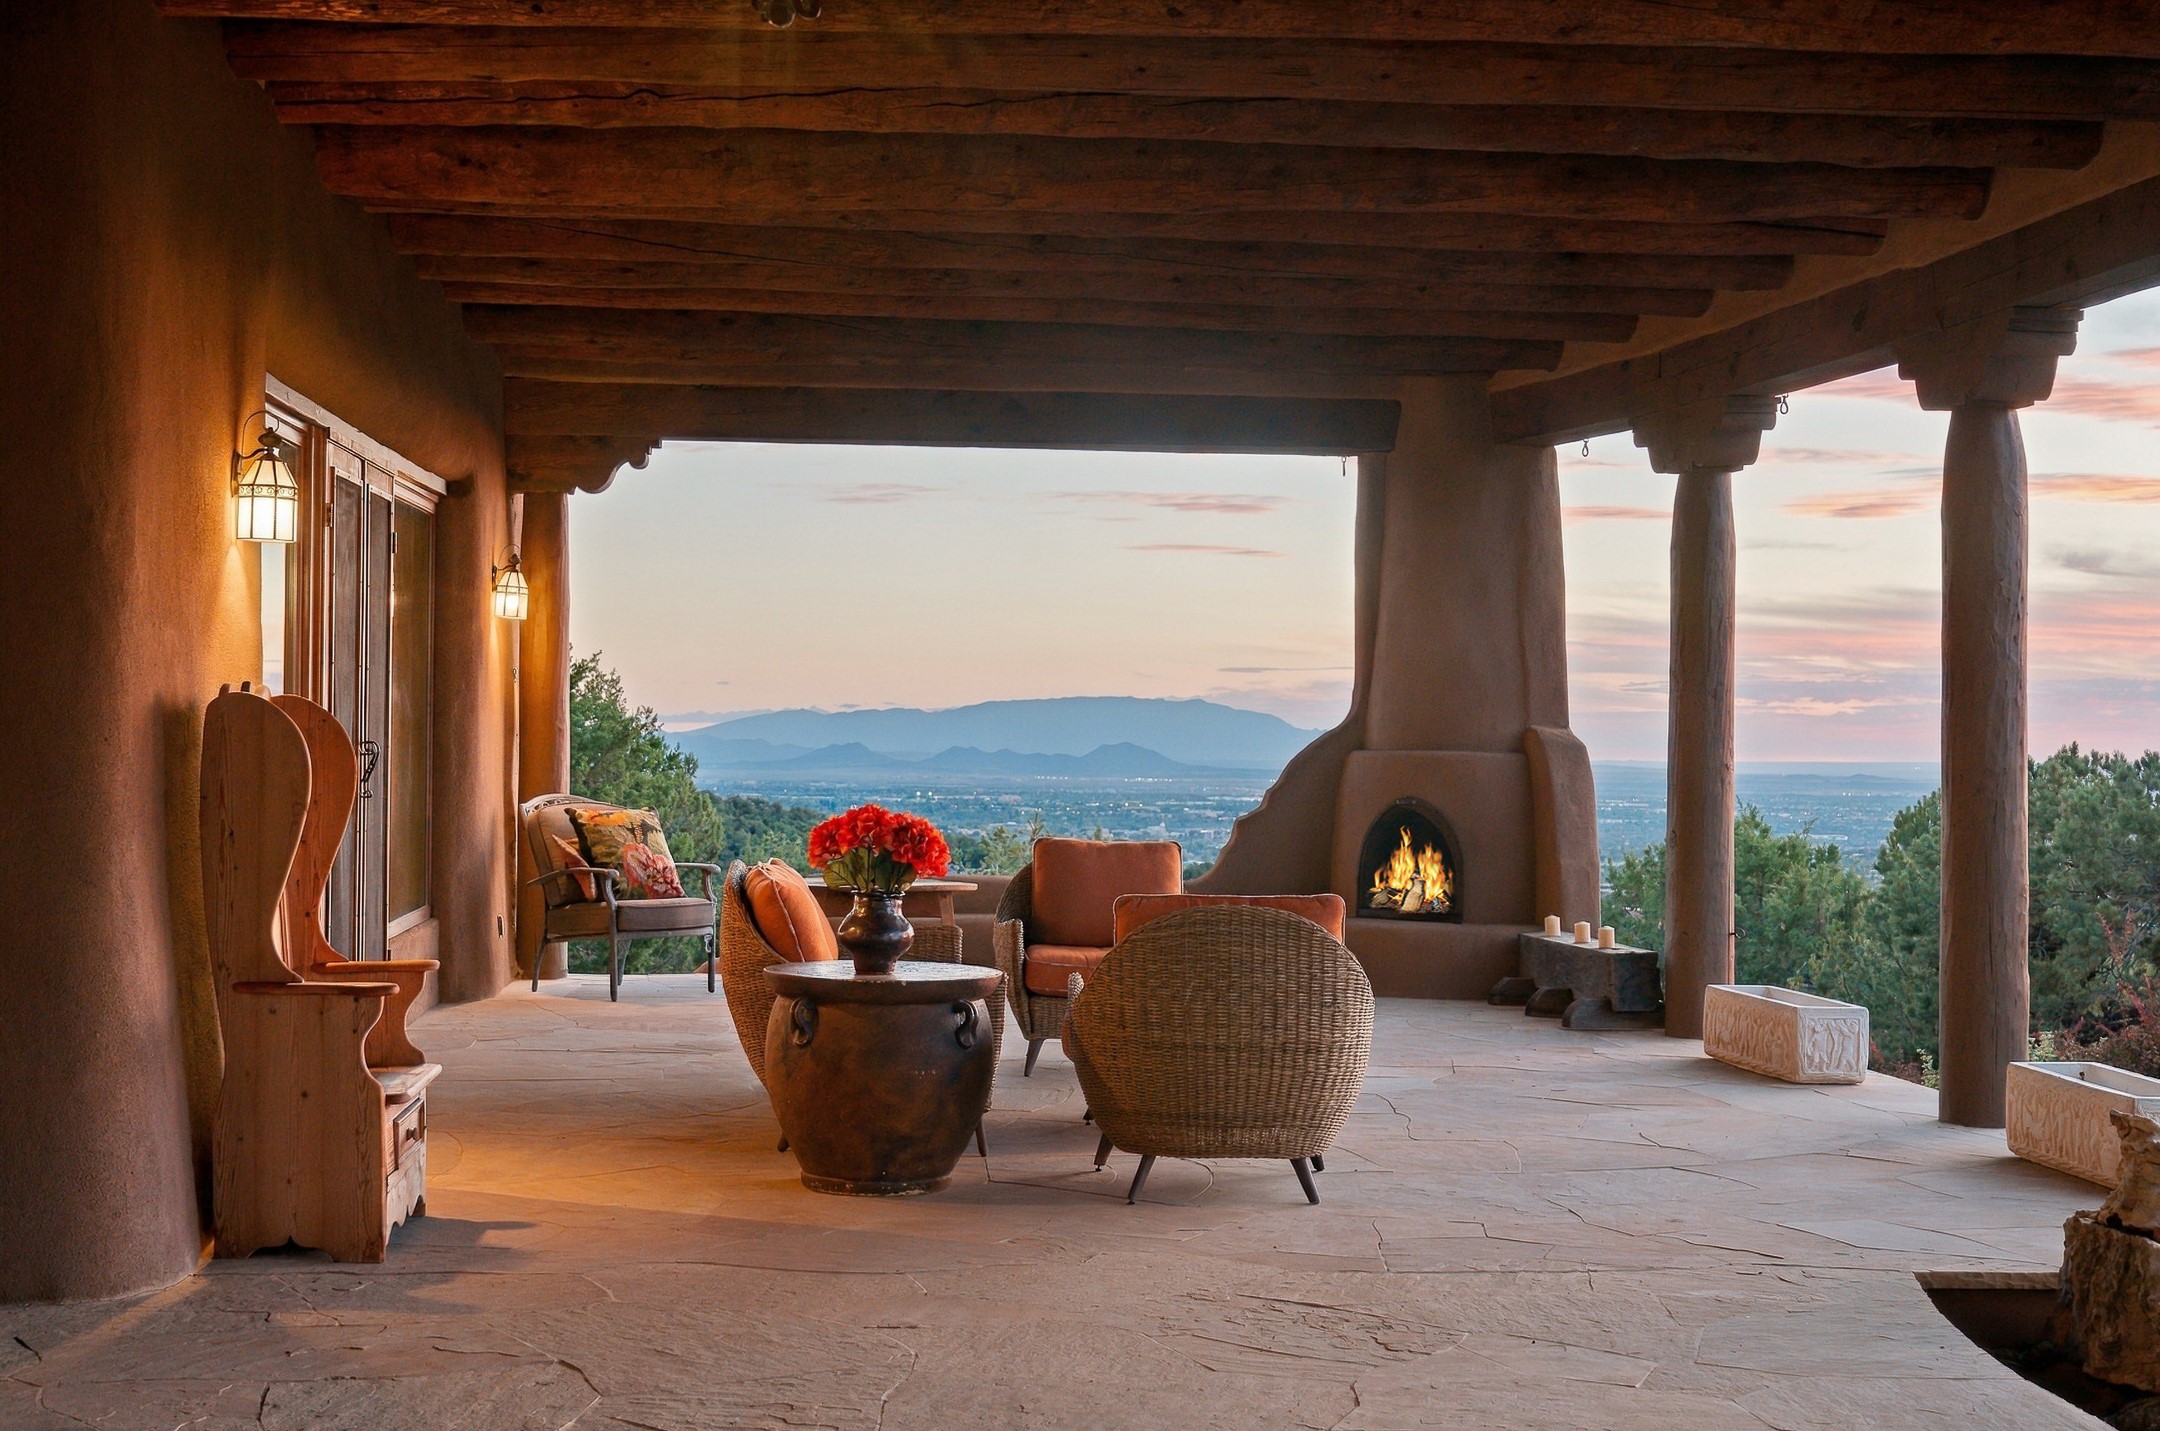
1054 Sierra Del Norte, Santa Fe, NM 87501
For Sale
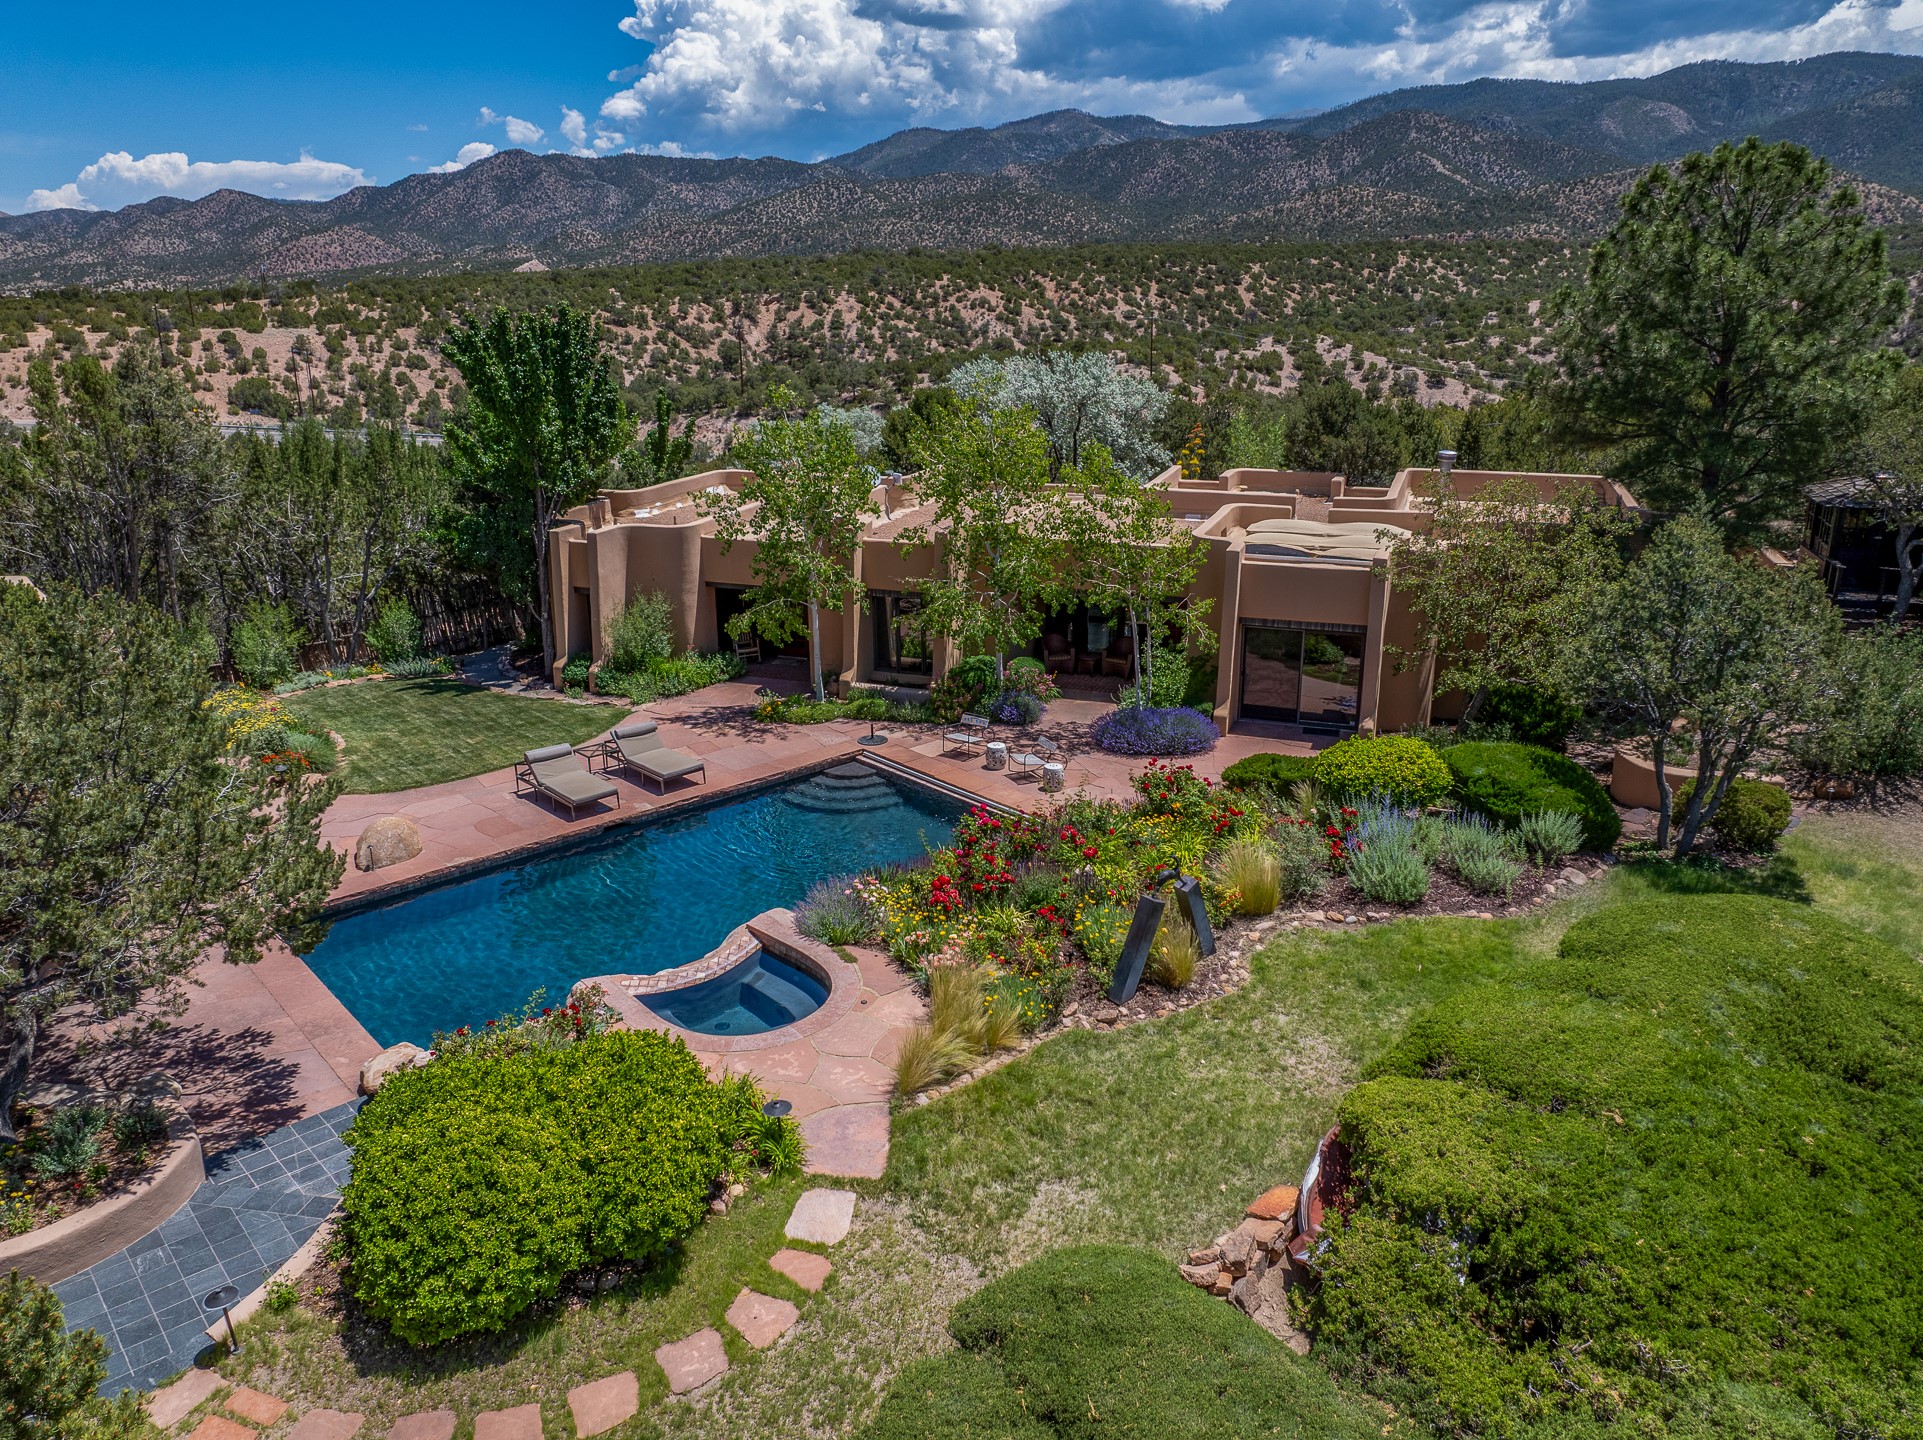
24 SW Paseo Encantado, Santa Fe, NM 87506
For Sale
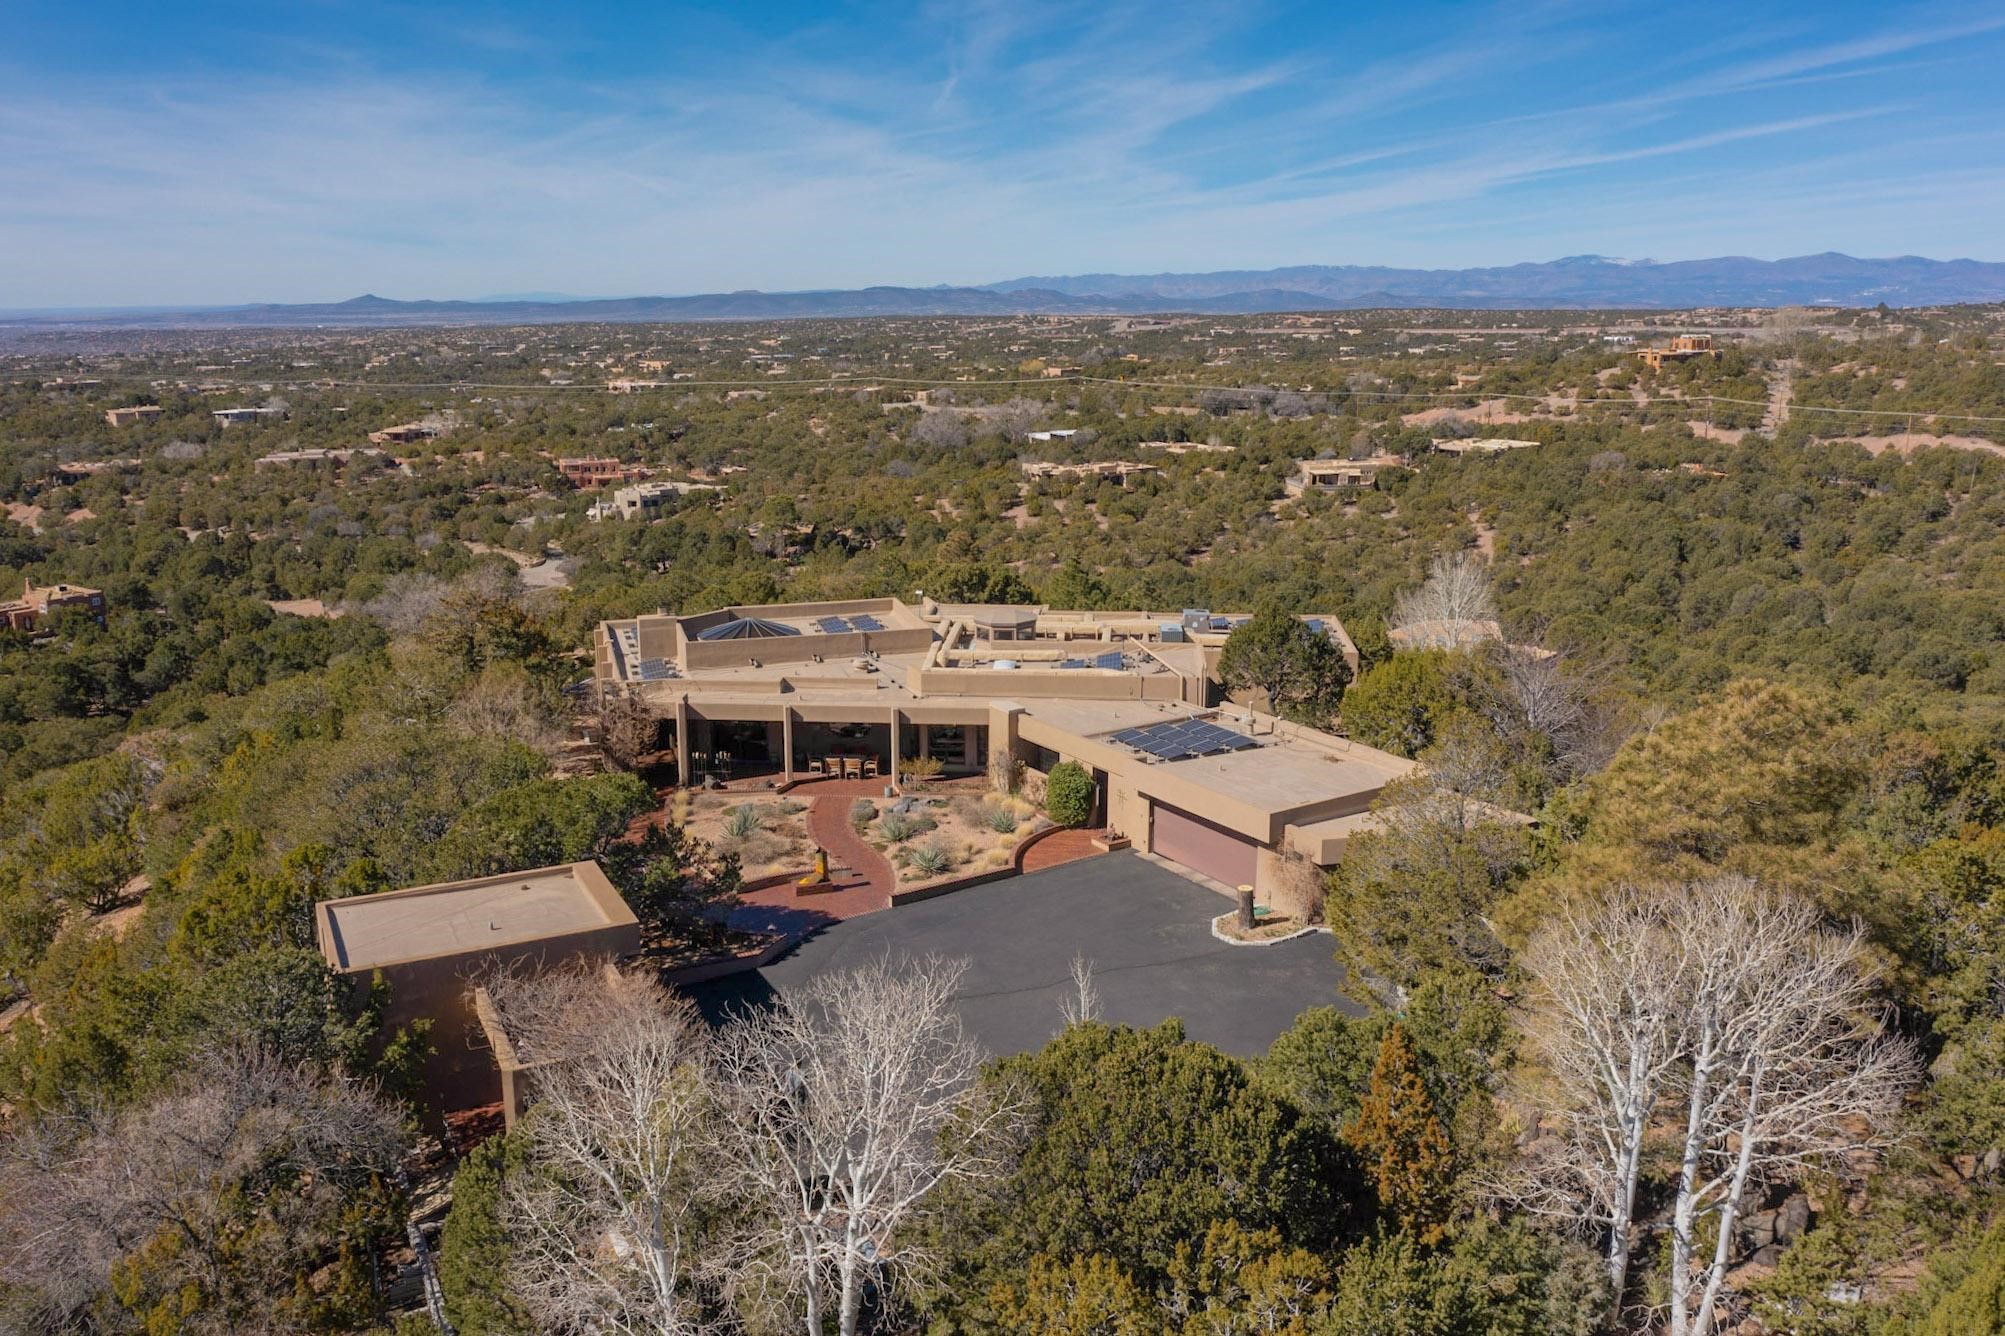
111 Barranca Road, Santa Fe, NM 87501
For Sale
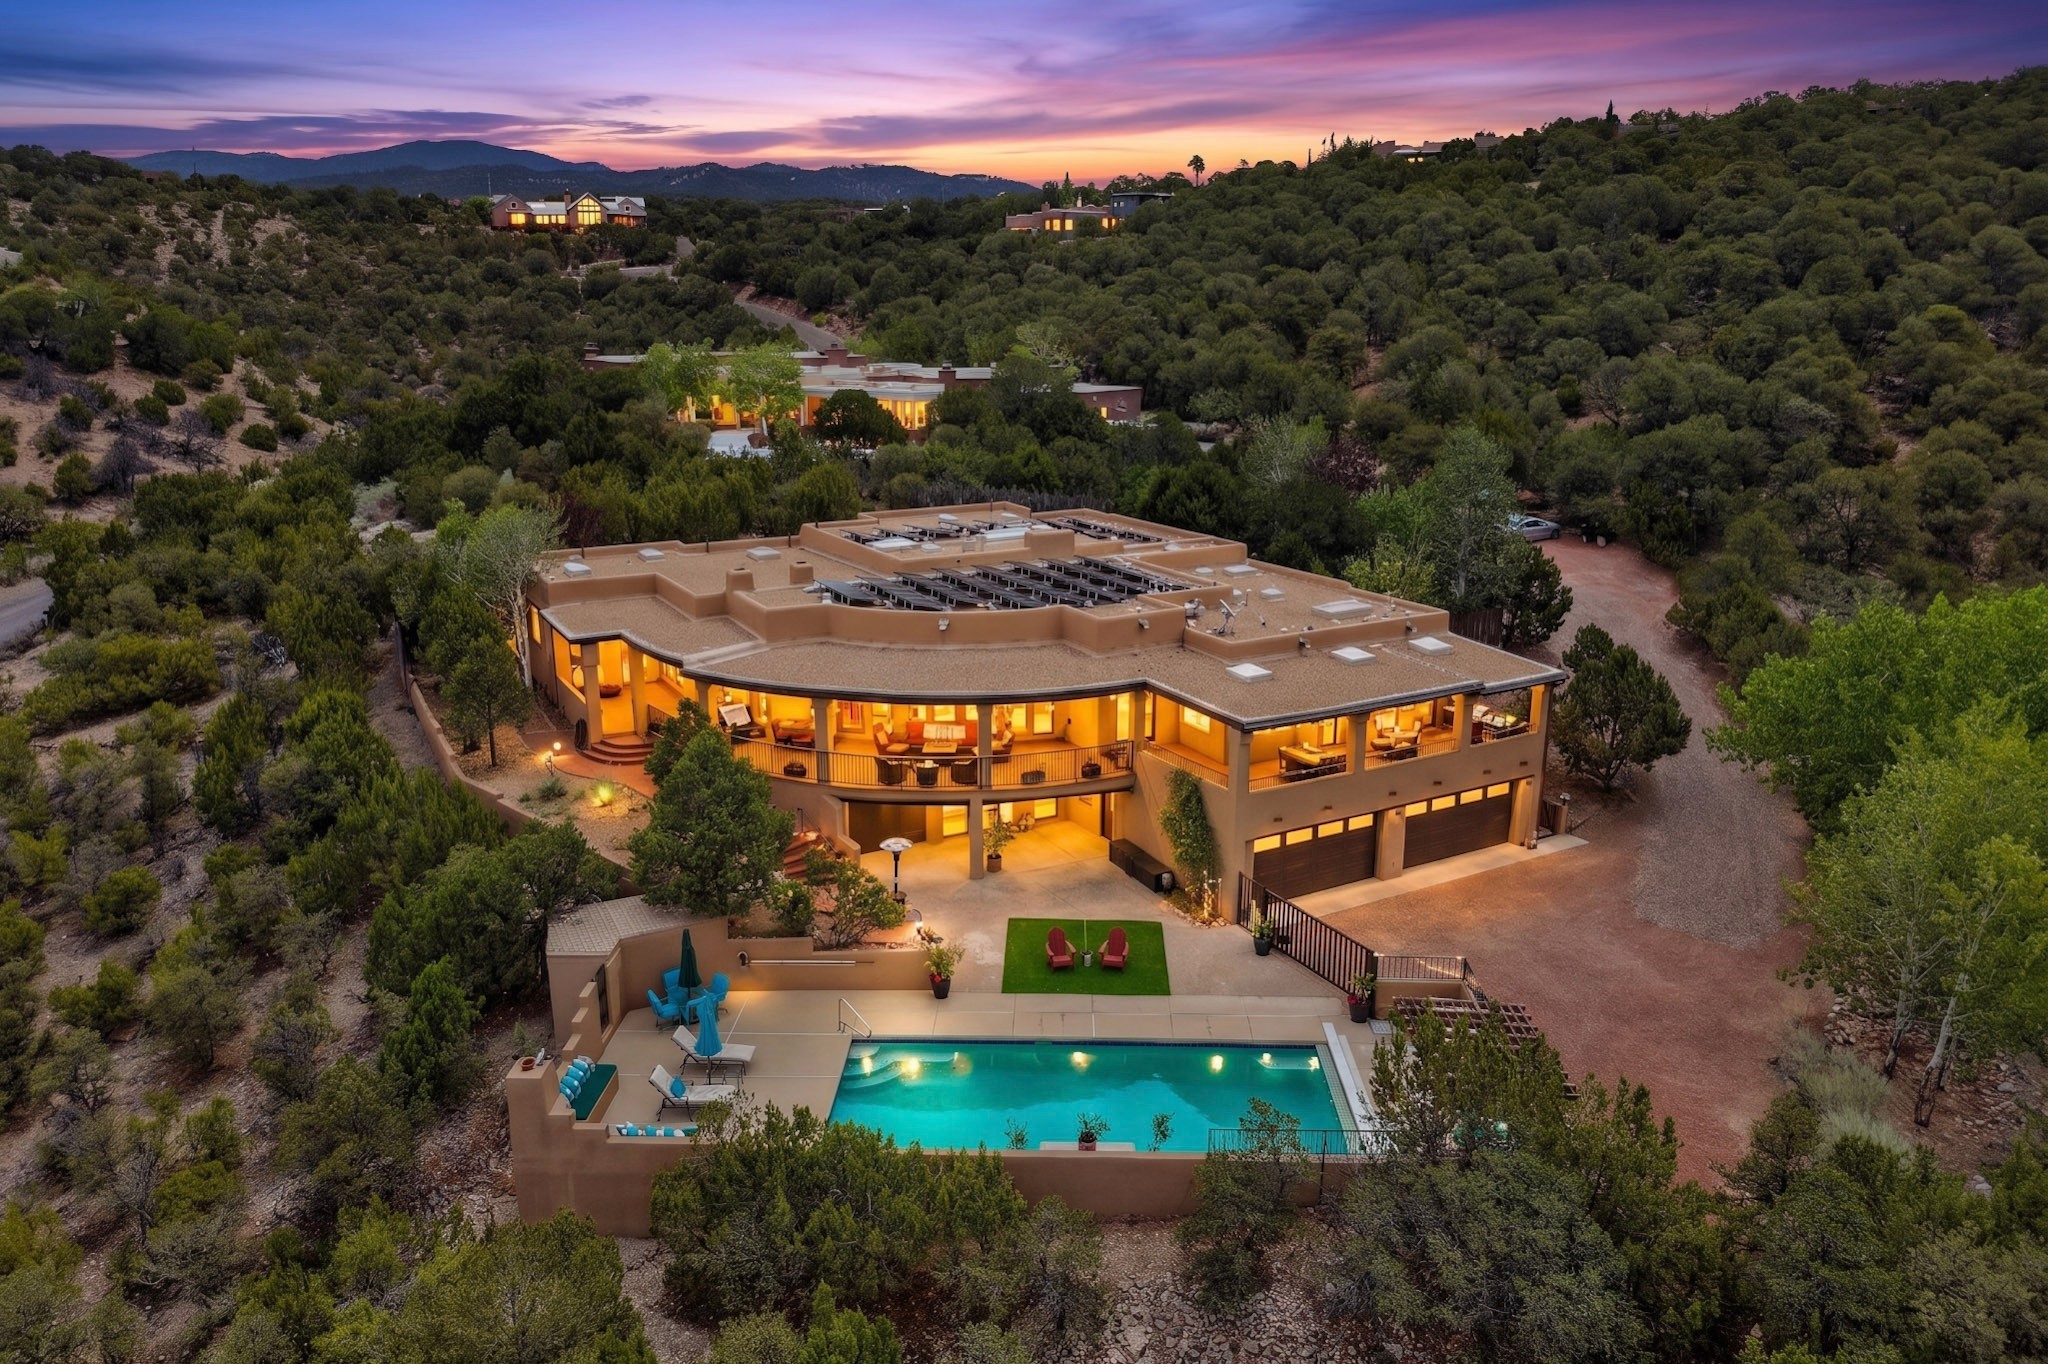
1308 Thunder Ridge, Santa Fe, NM 87501
For Sale
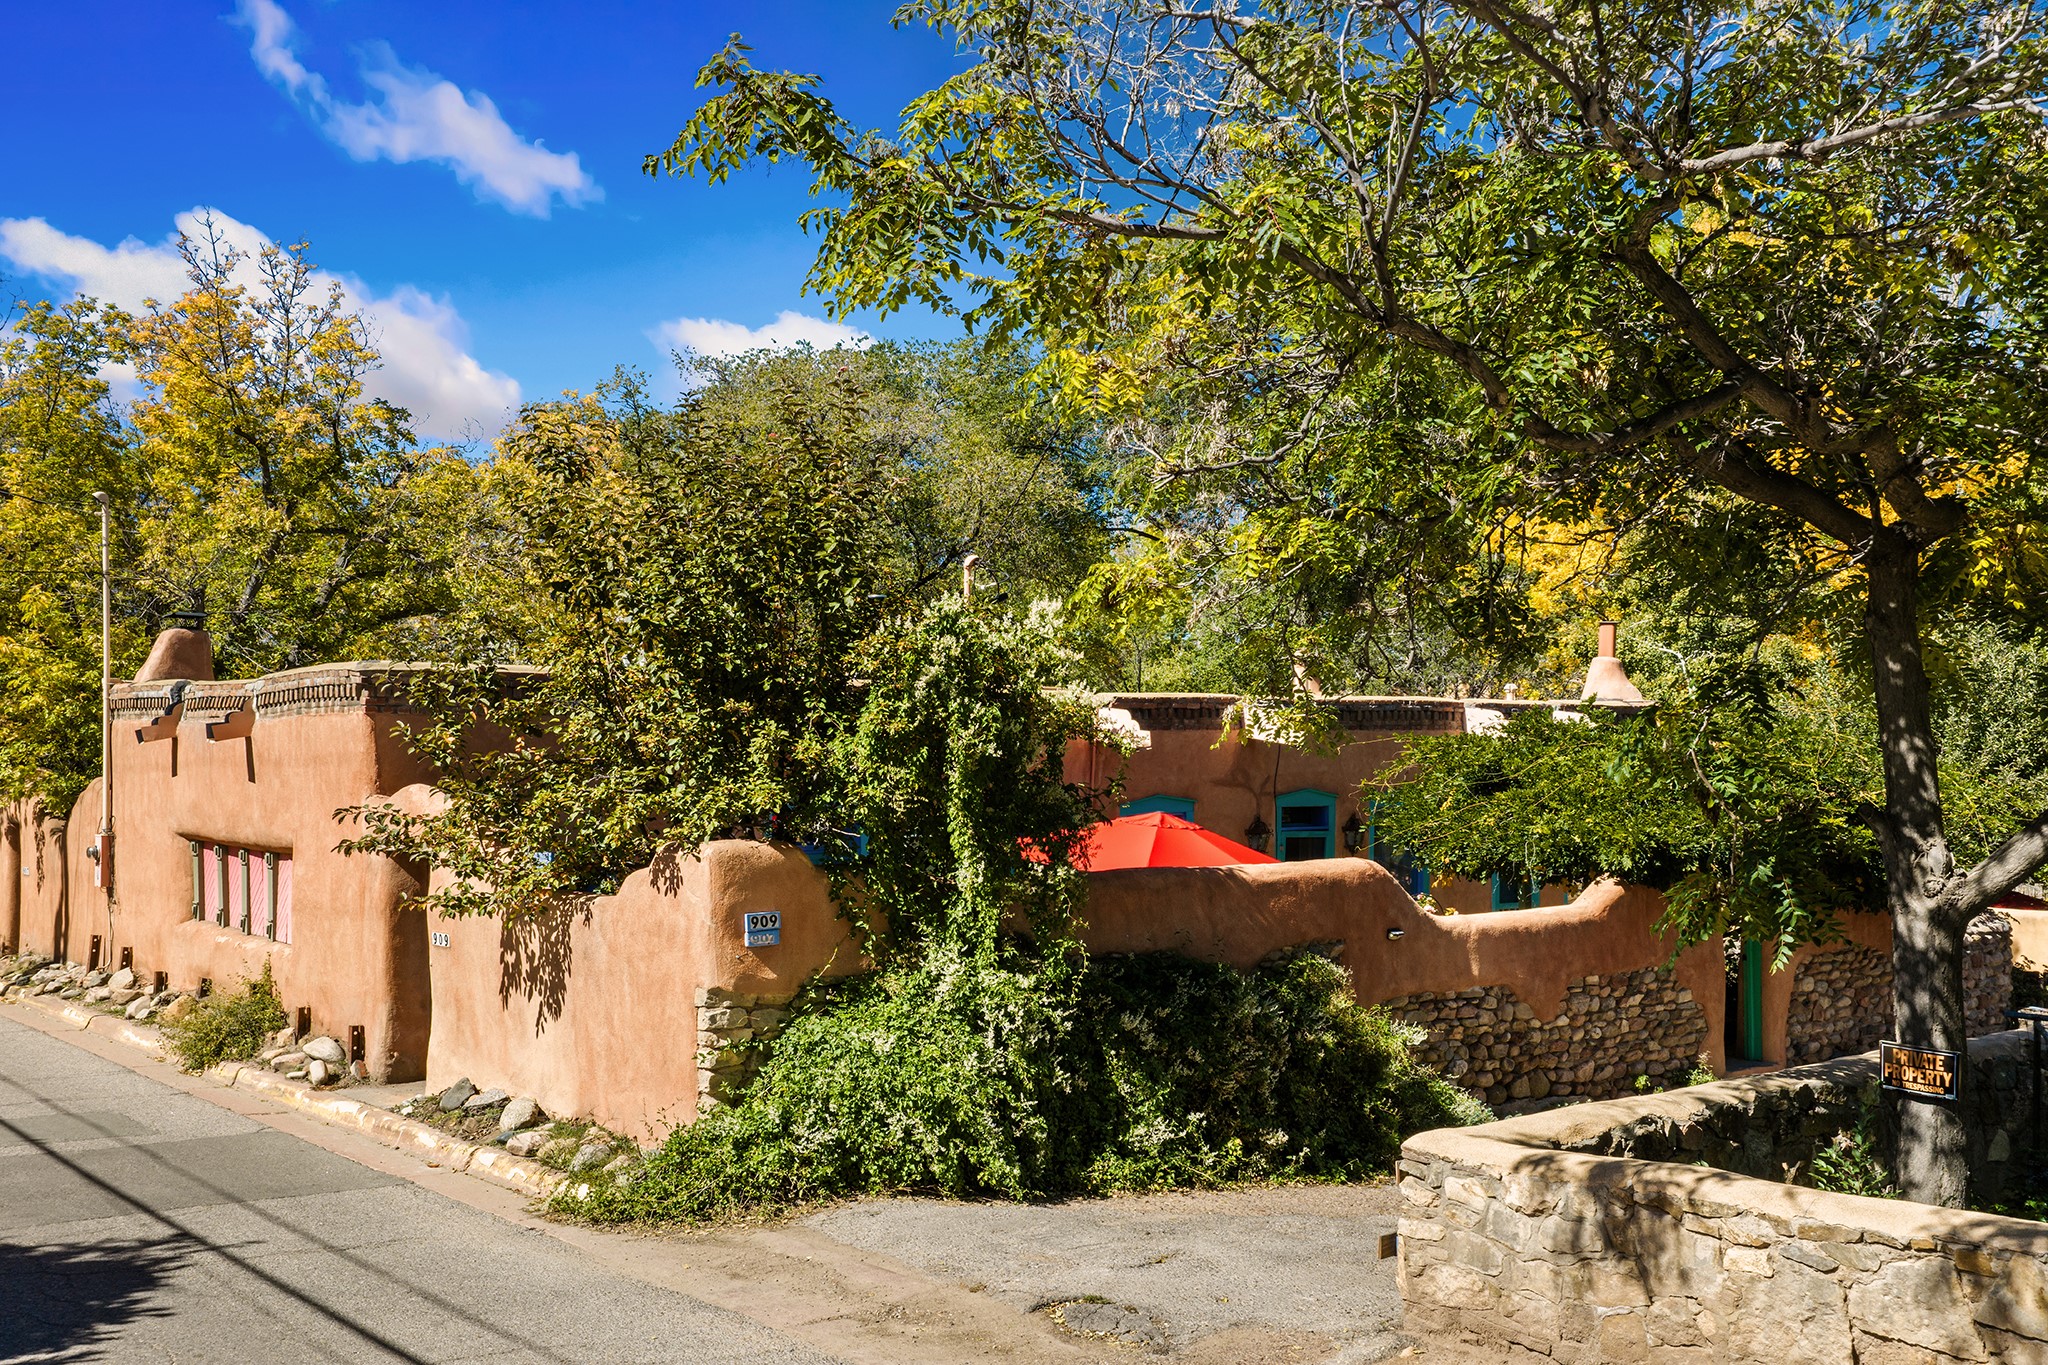
907-909 Canyon Road, Santa Fe, NM 87501
For Sale
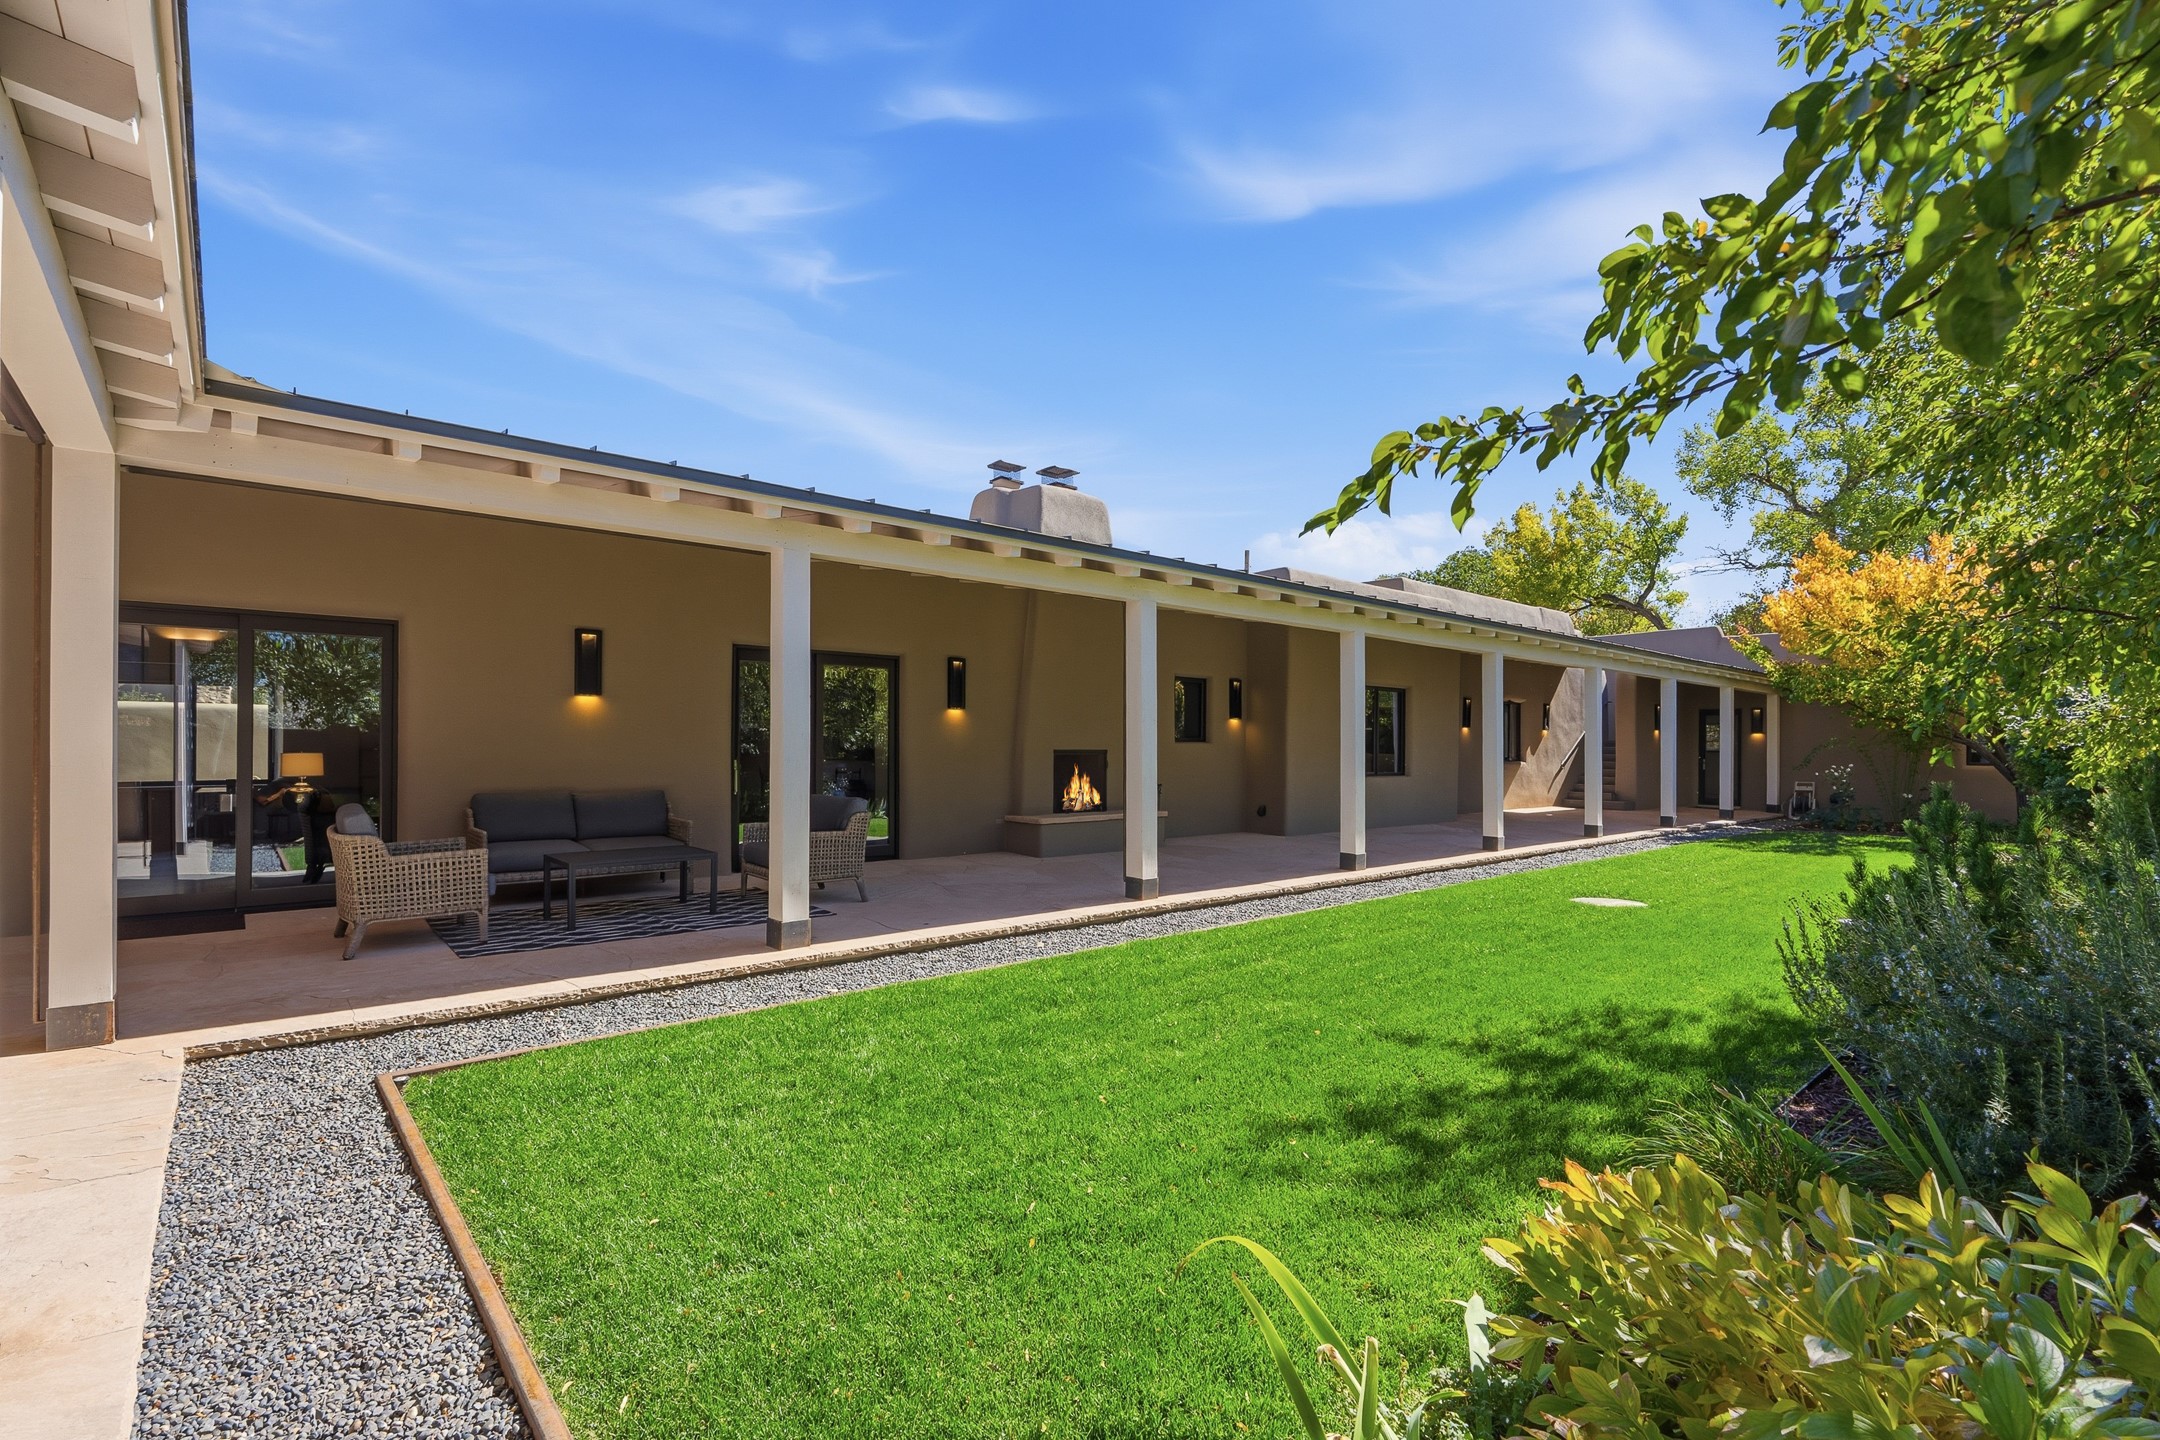
717 Acequia Madre, Santa Fe, NM 87505
For Sale
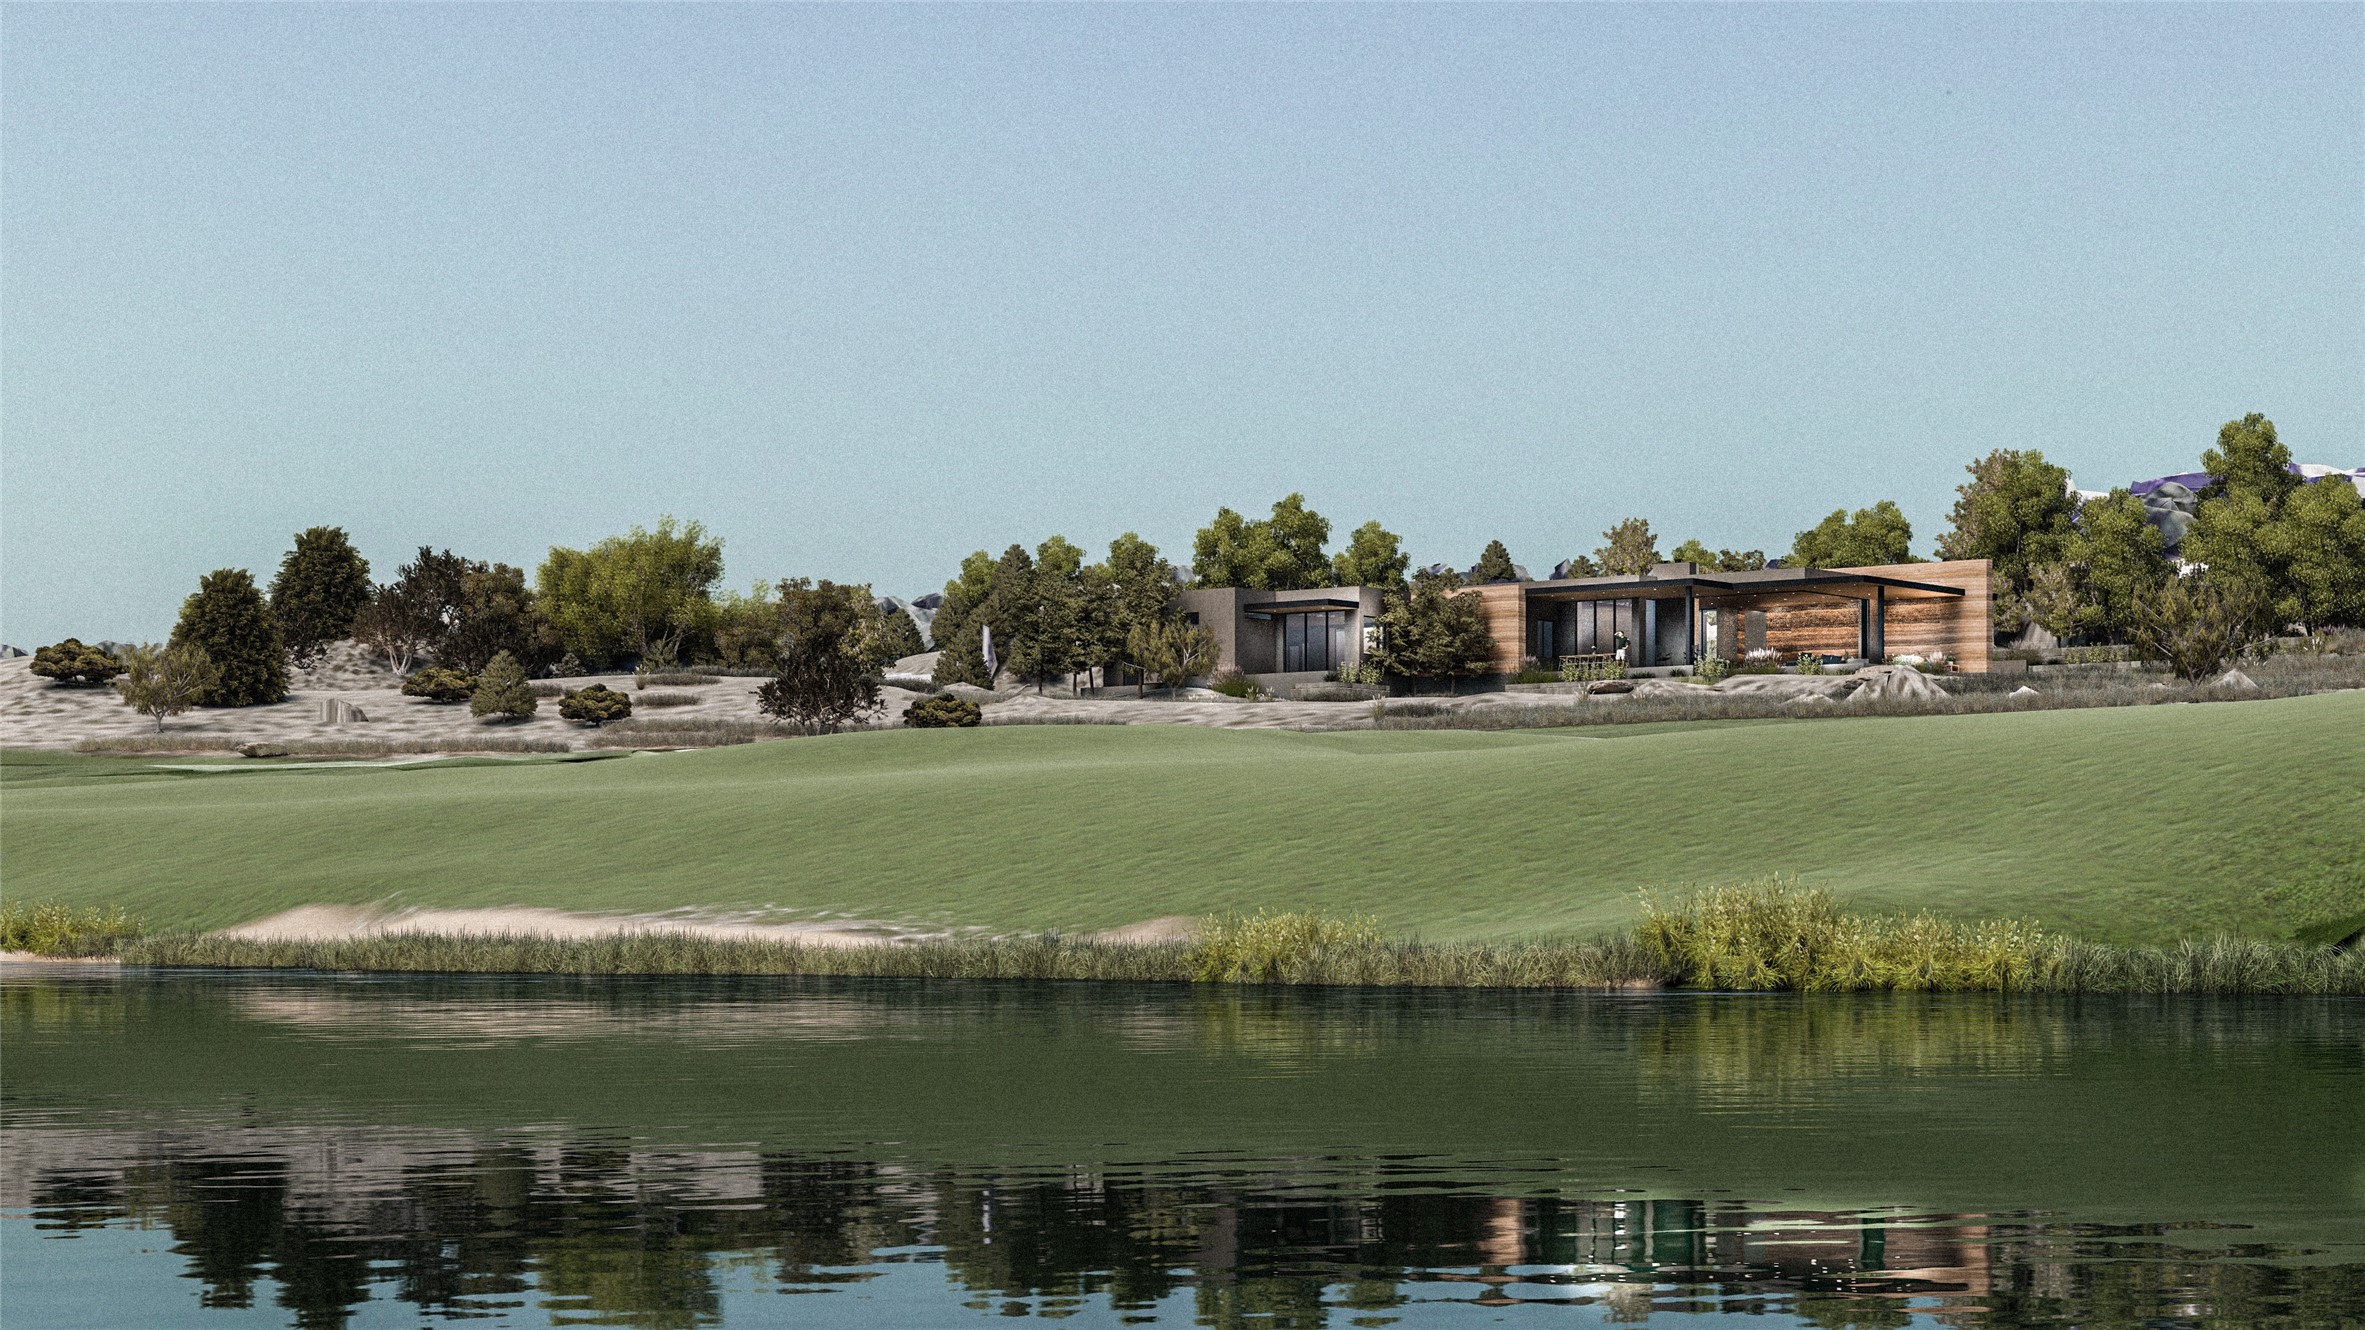
7 Luna Nueva, Santa Fe, NM 87506
For Sale
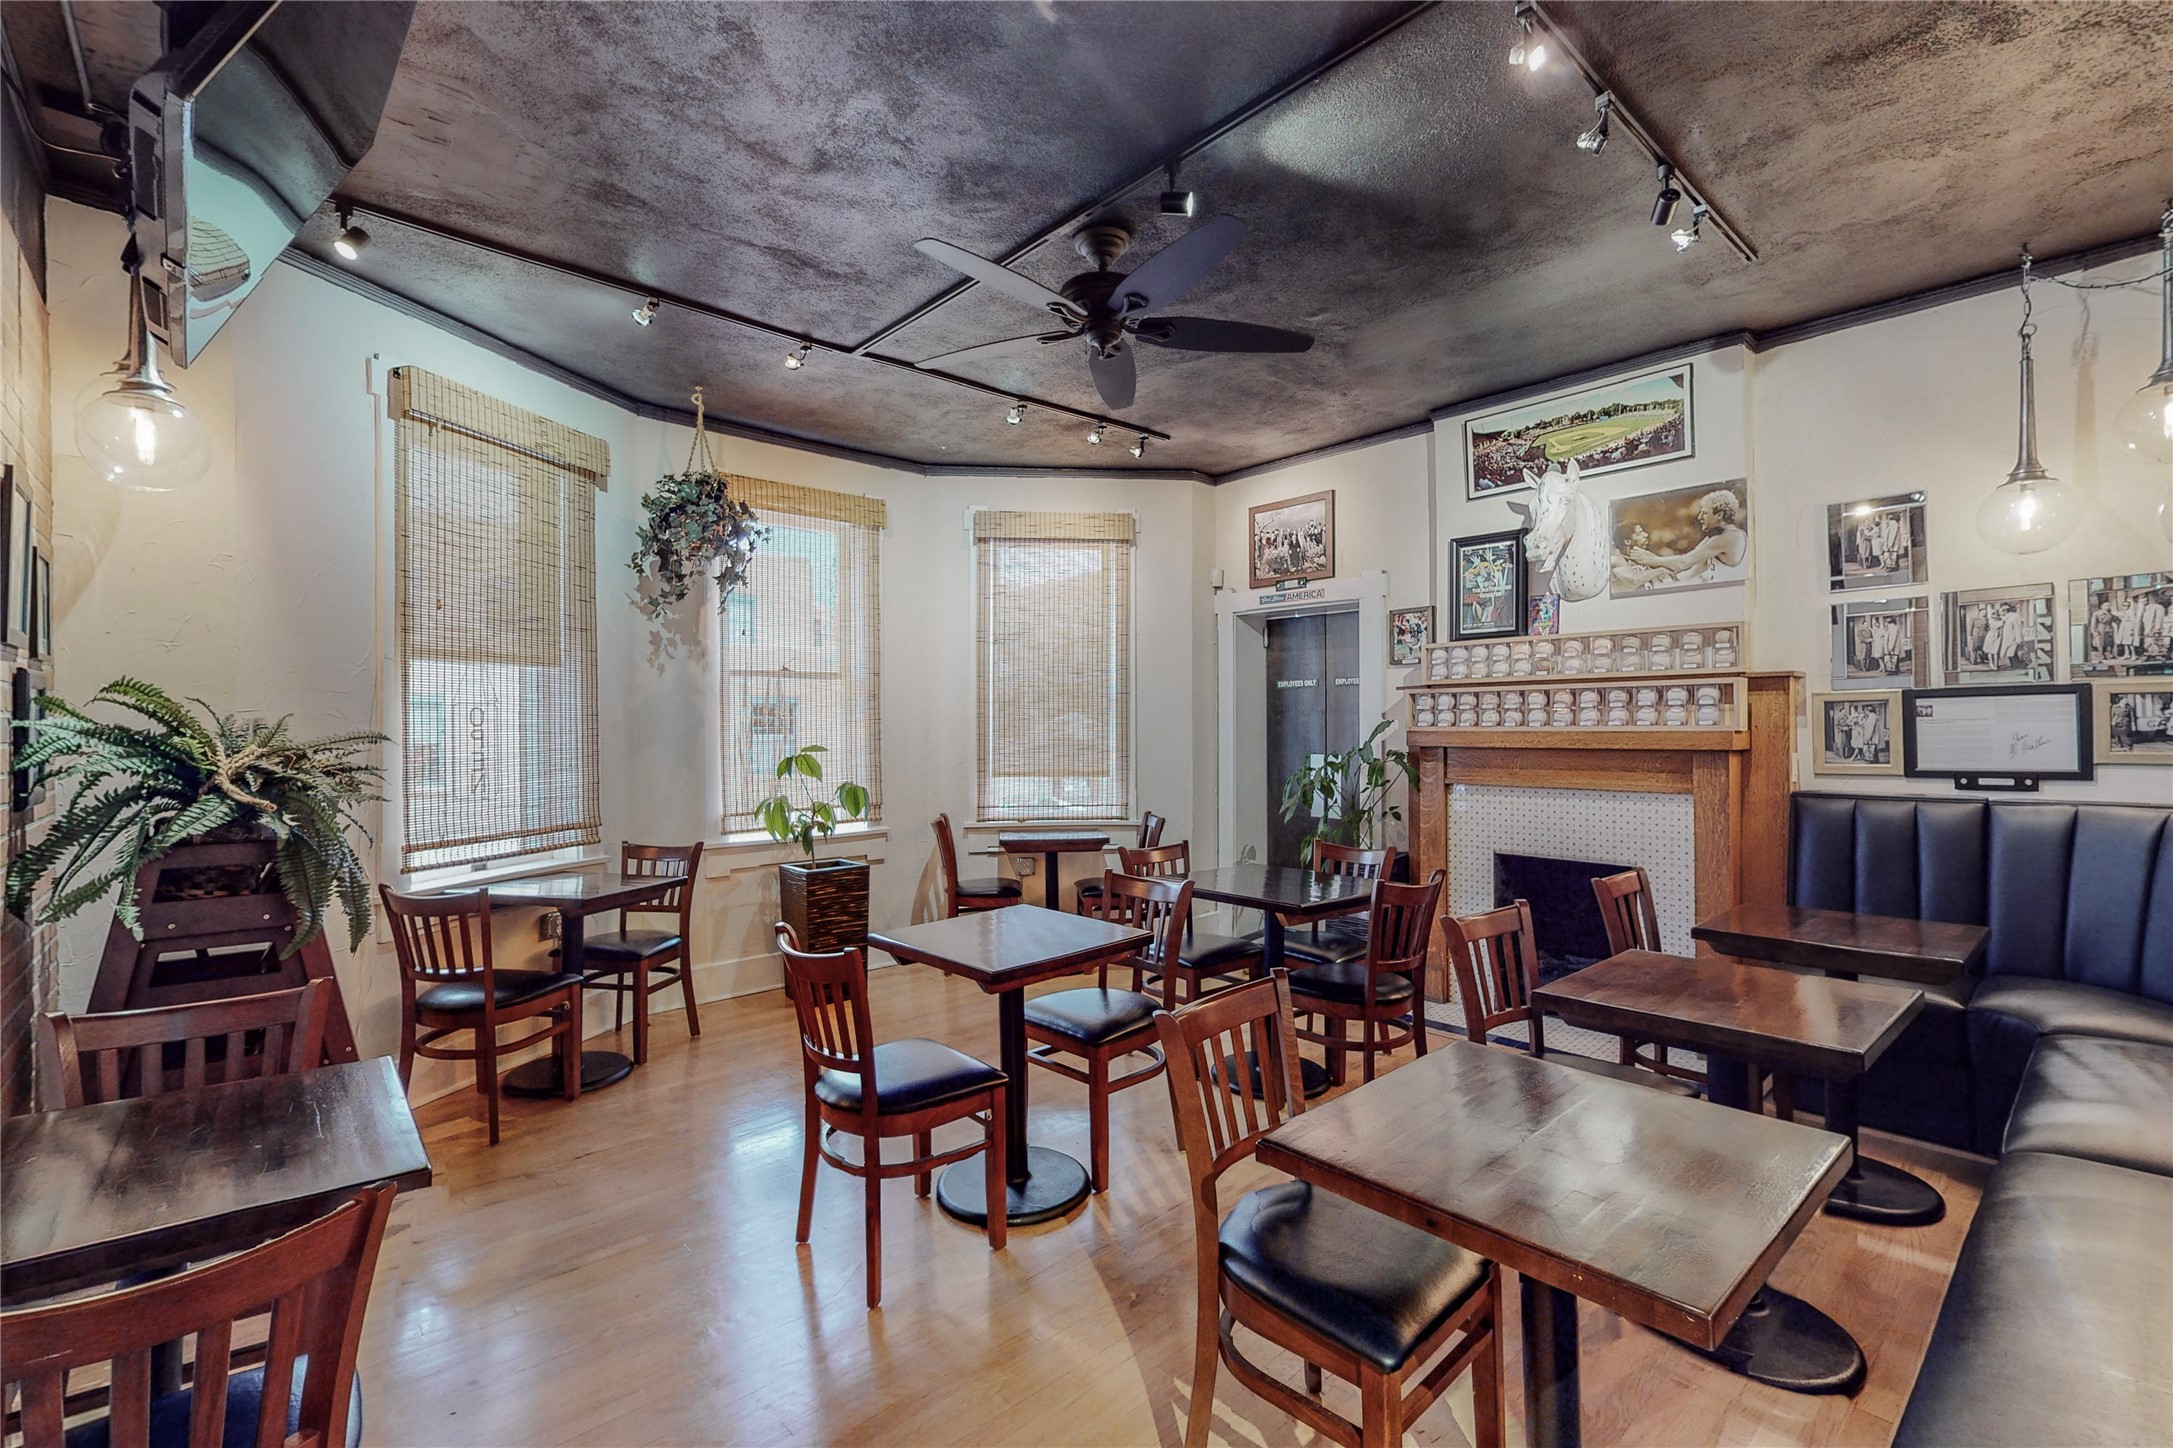
122 Grant Avenue, Santa Fe, NM 87501
Pending
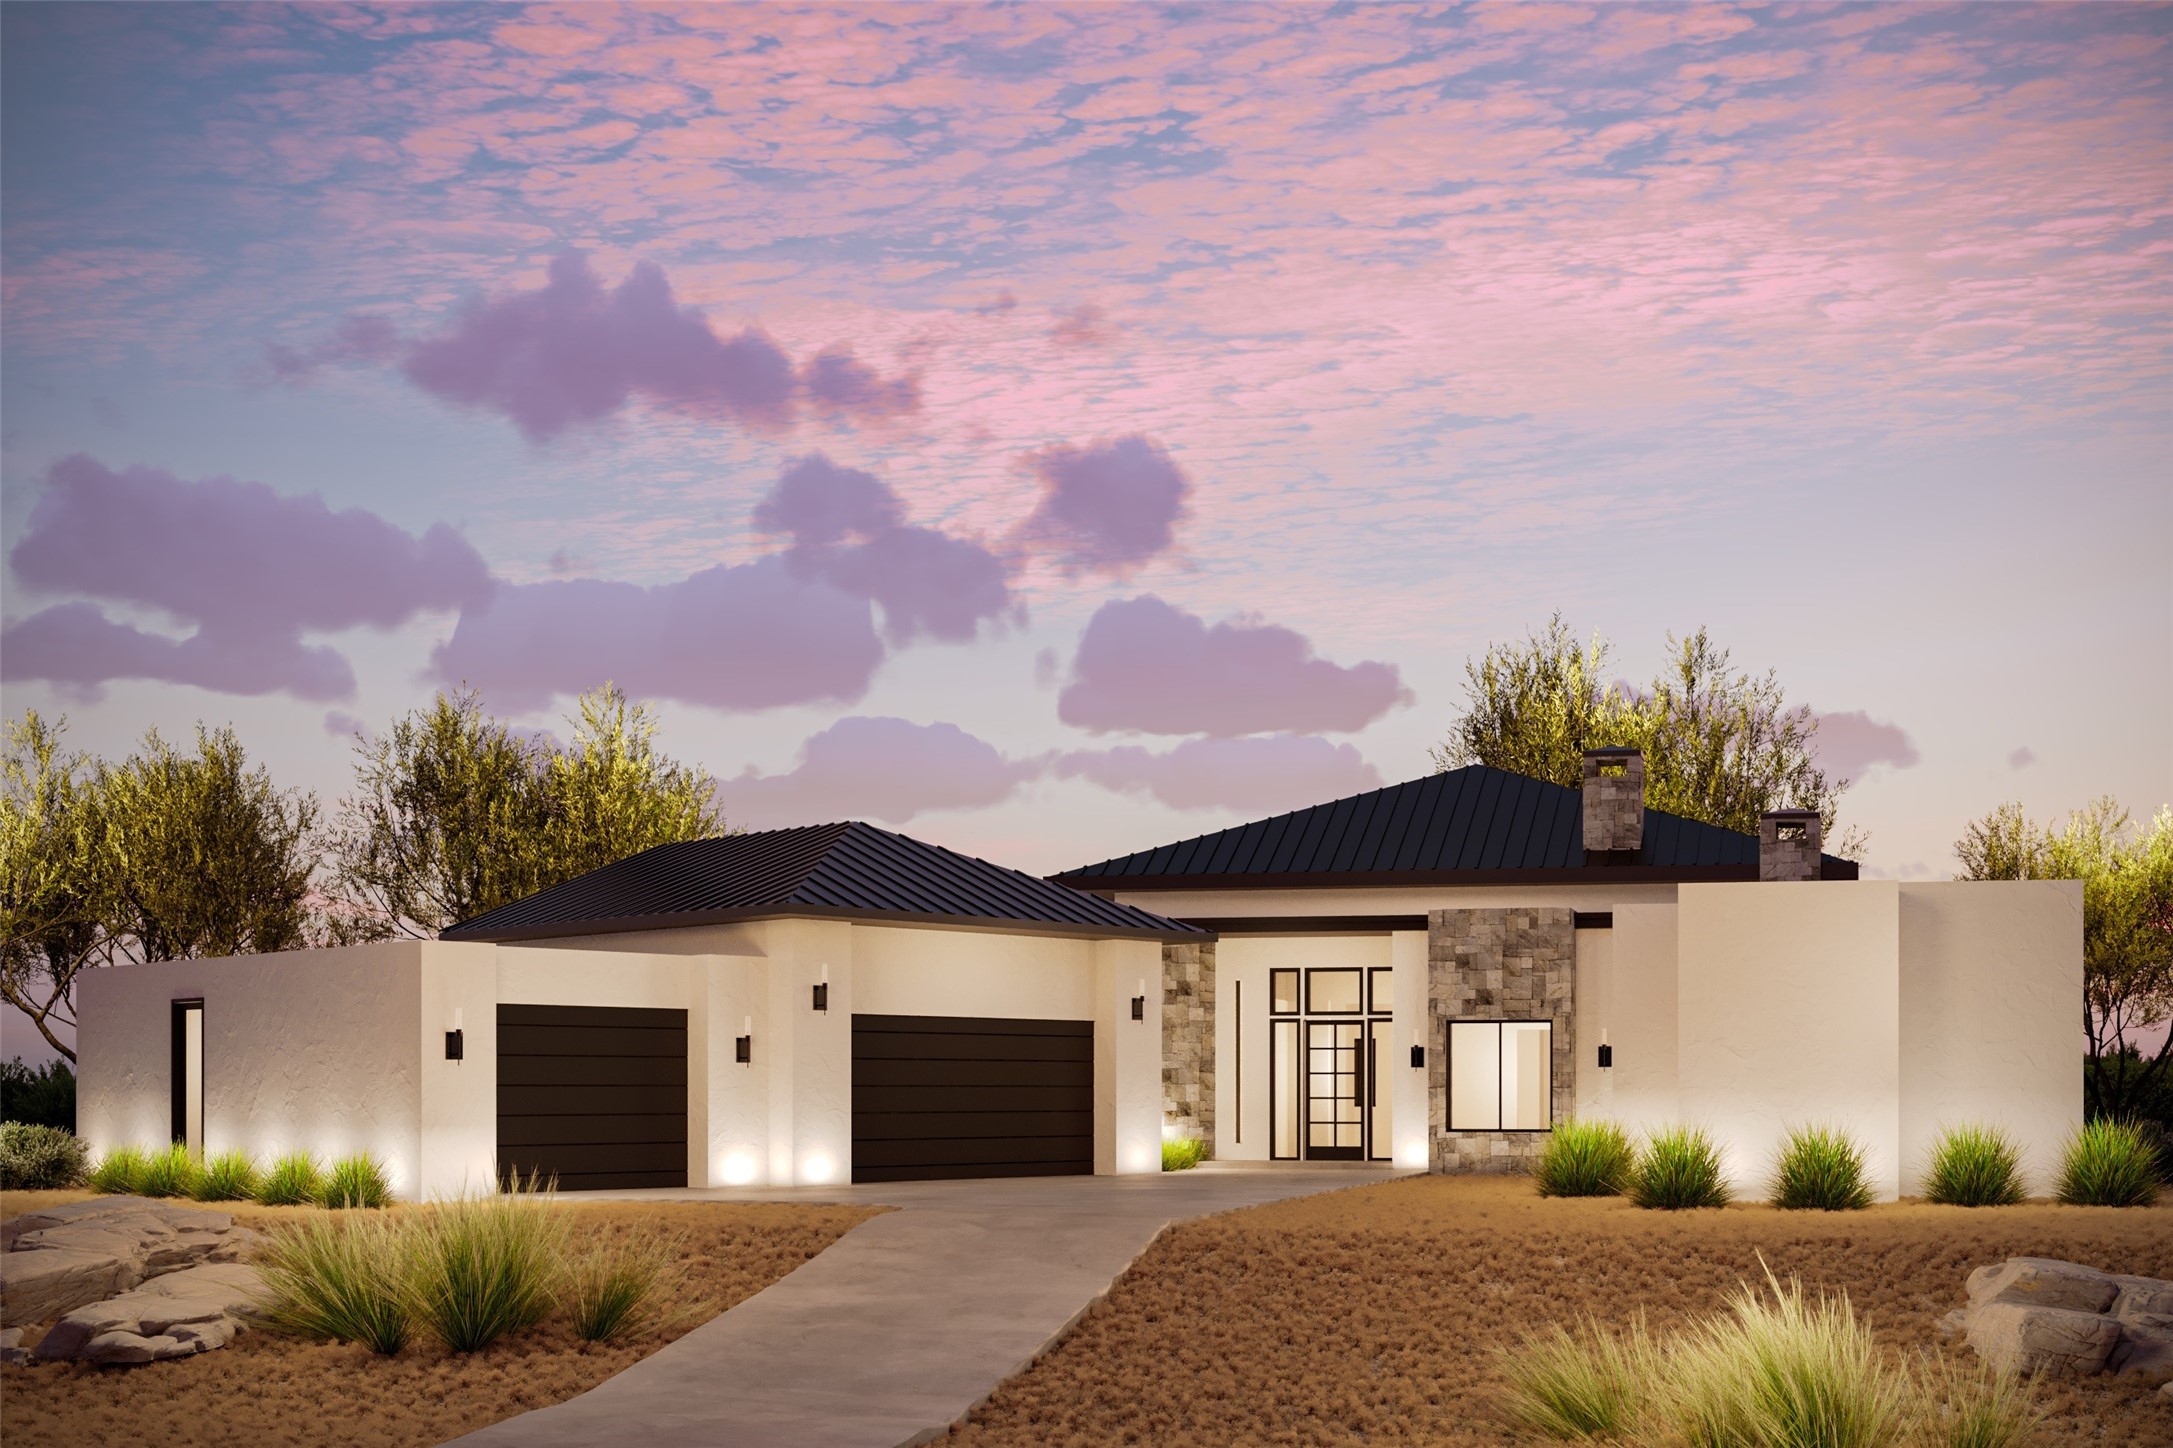
1110 Alma Dura Circle, Santa Fe, NM 87501
For Sale
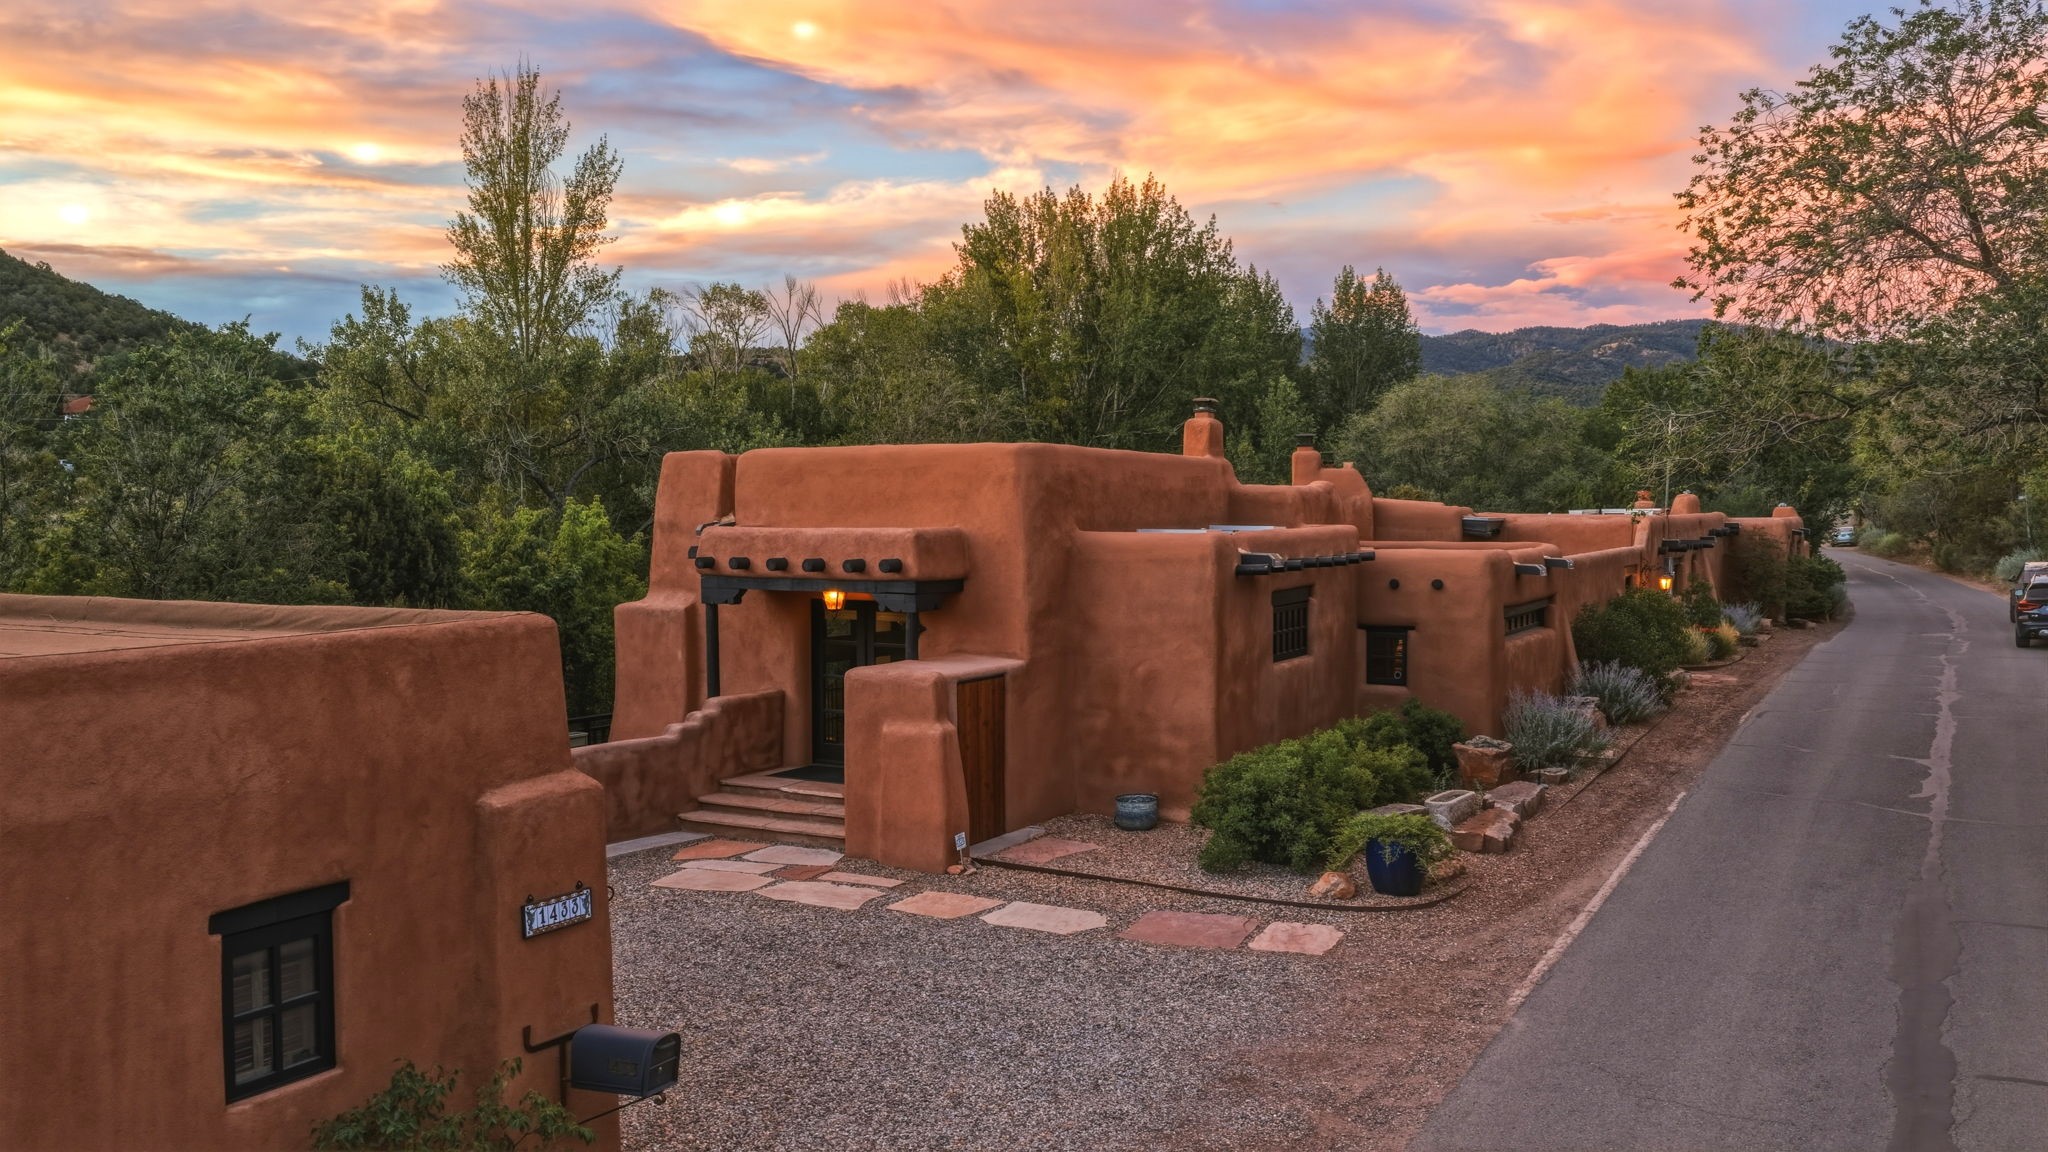
1433 Upper Canyon Road, Santa Fe, NM 87501
For Sale
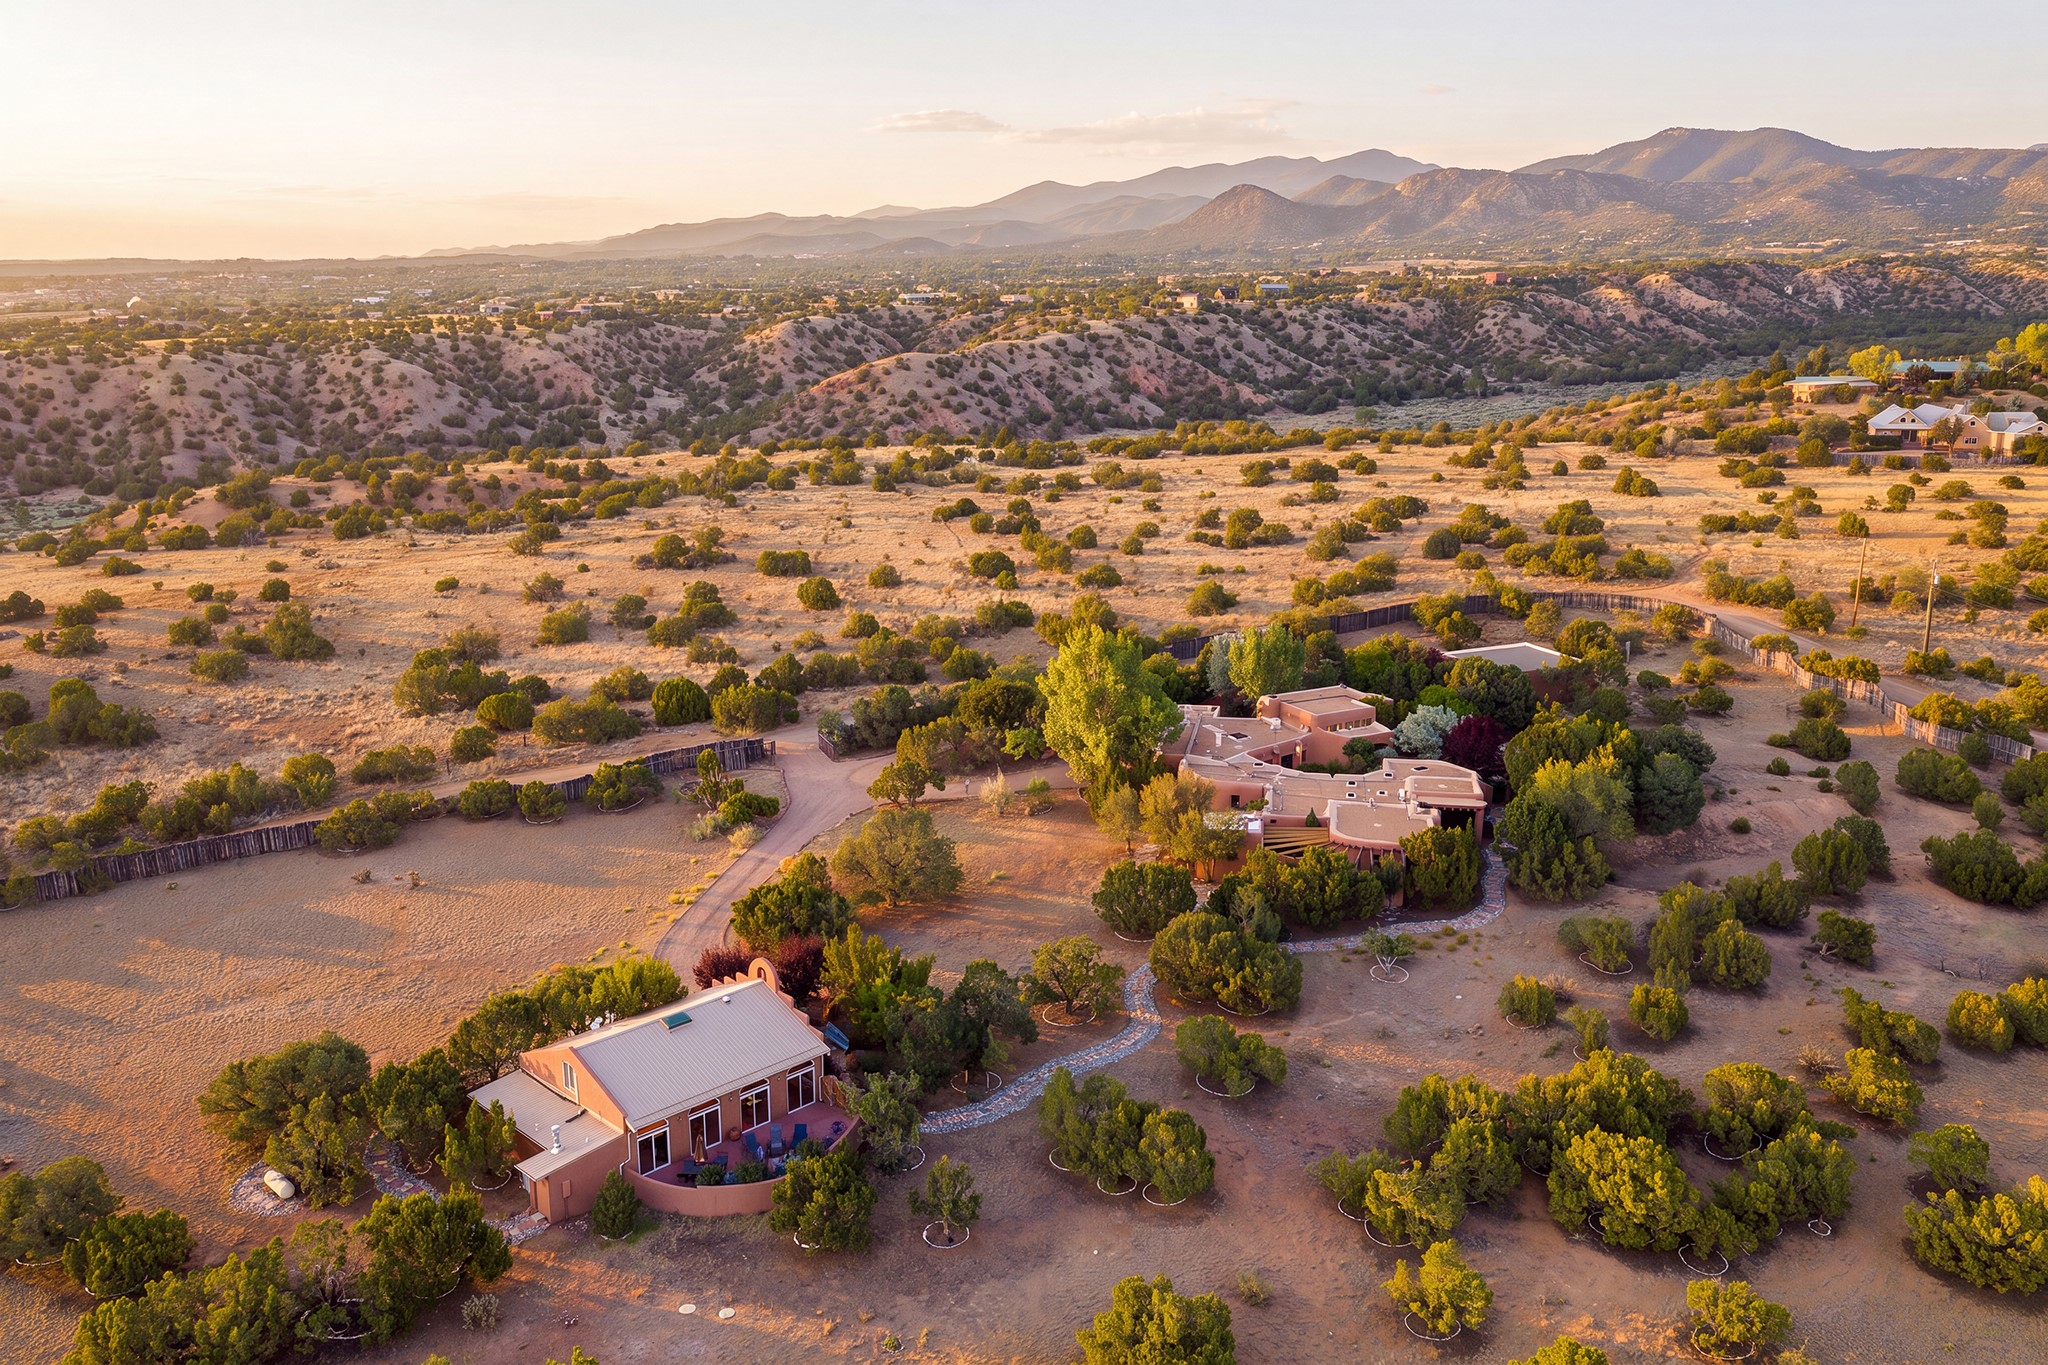
194 Arroyo Hondo Trail, Santa Fe, NM 87508
For Sale
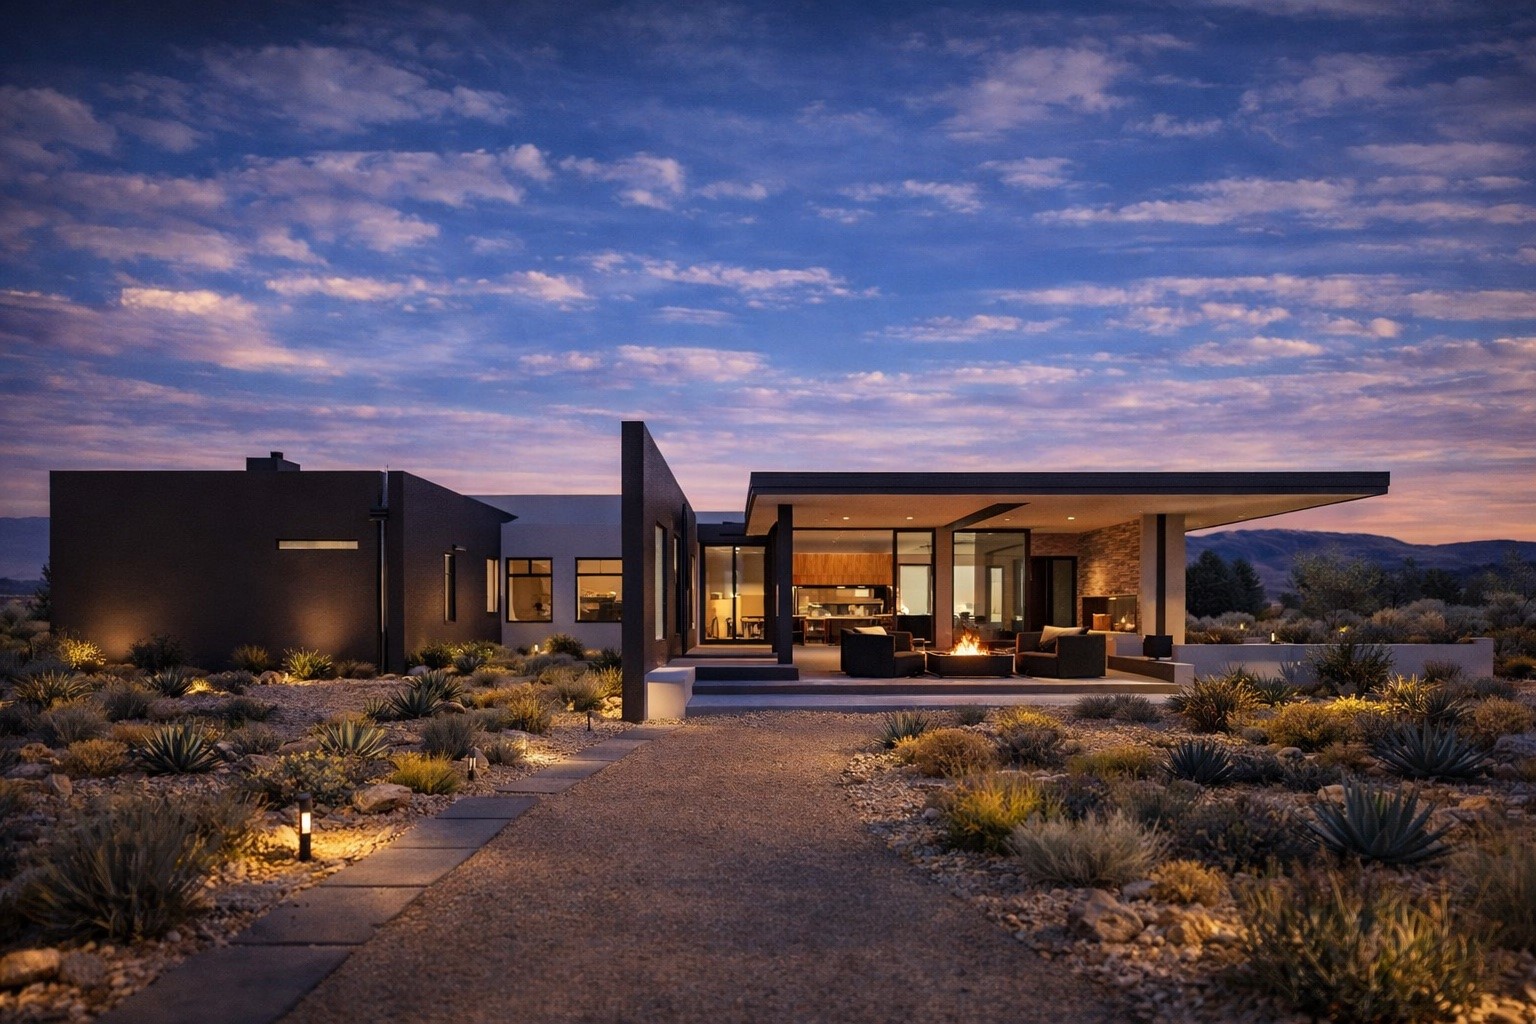
2 Silver Mesa Plaza, Santa Fe, NM 87506
For Sale
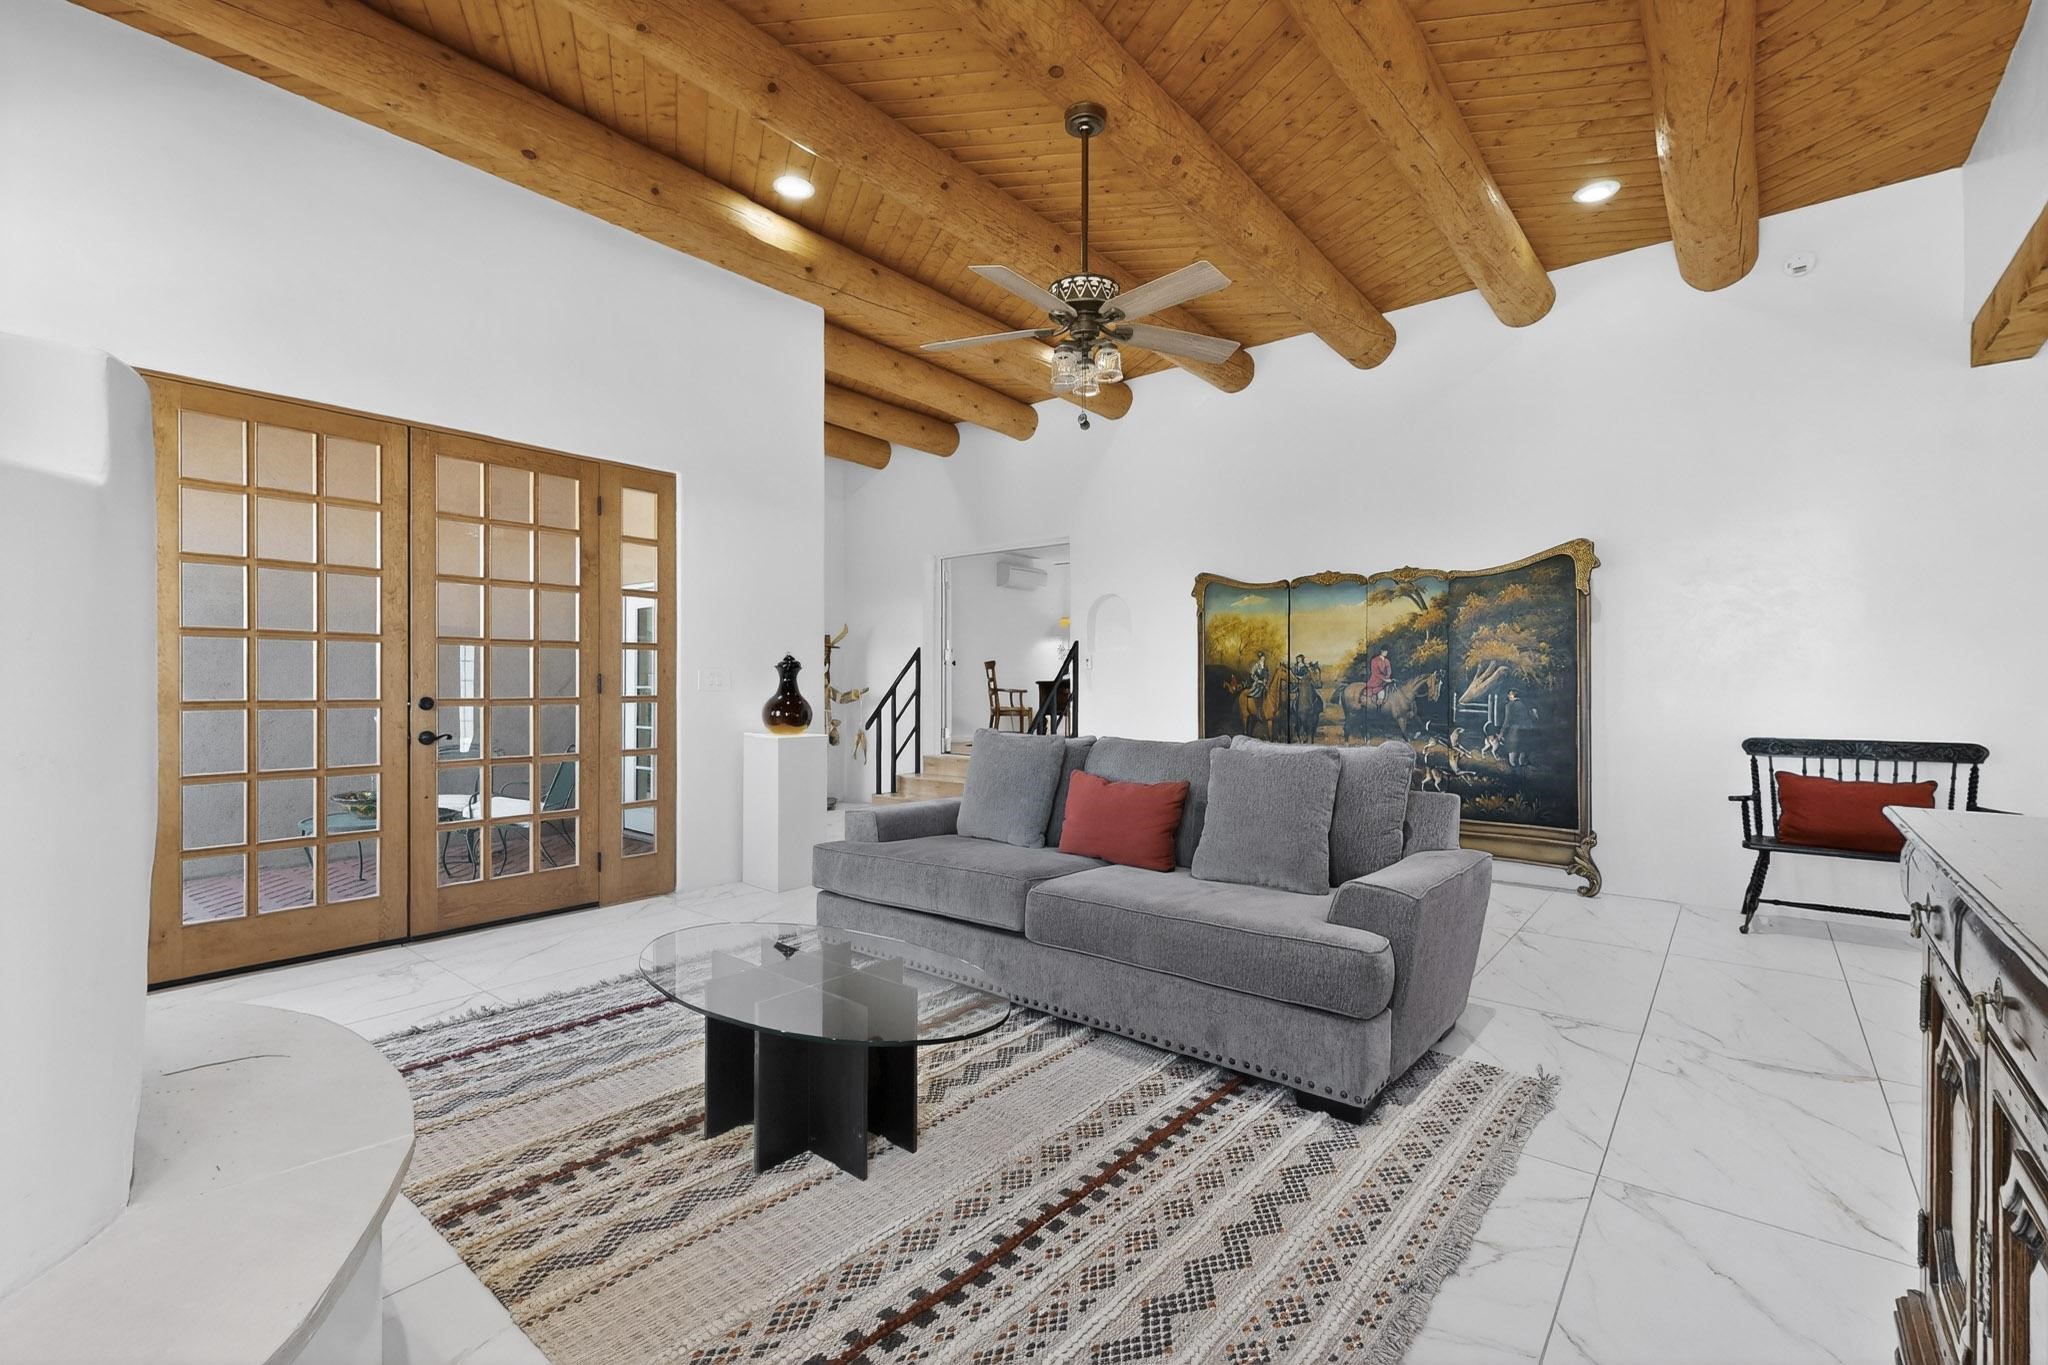
1204 Canyon Road, Santa Fe, NM 87501
For Sale
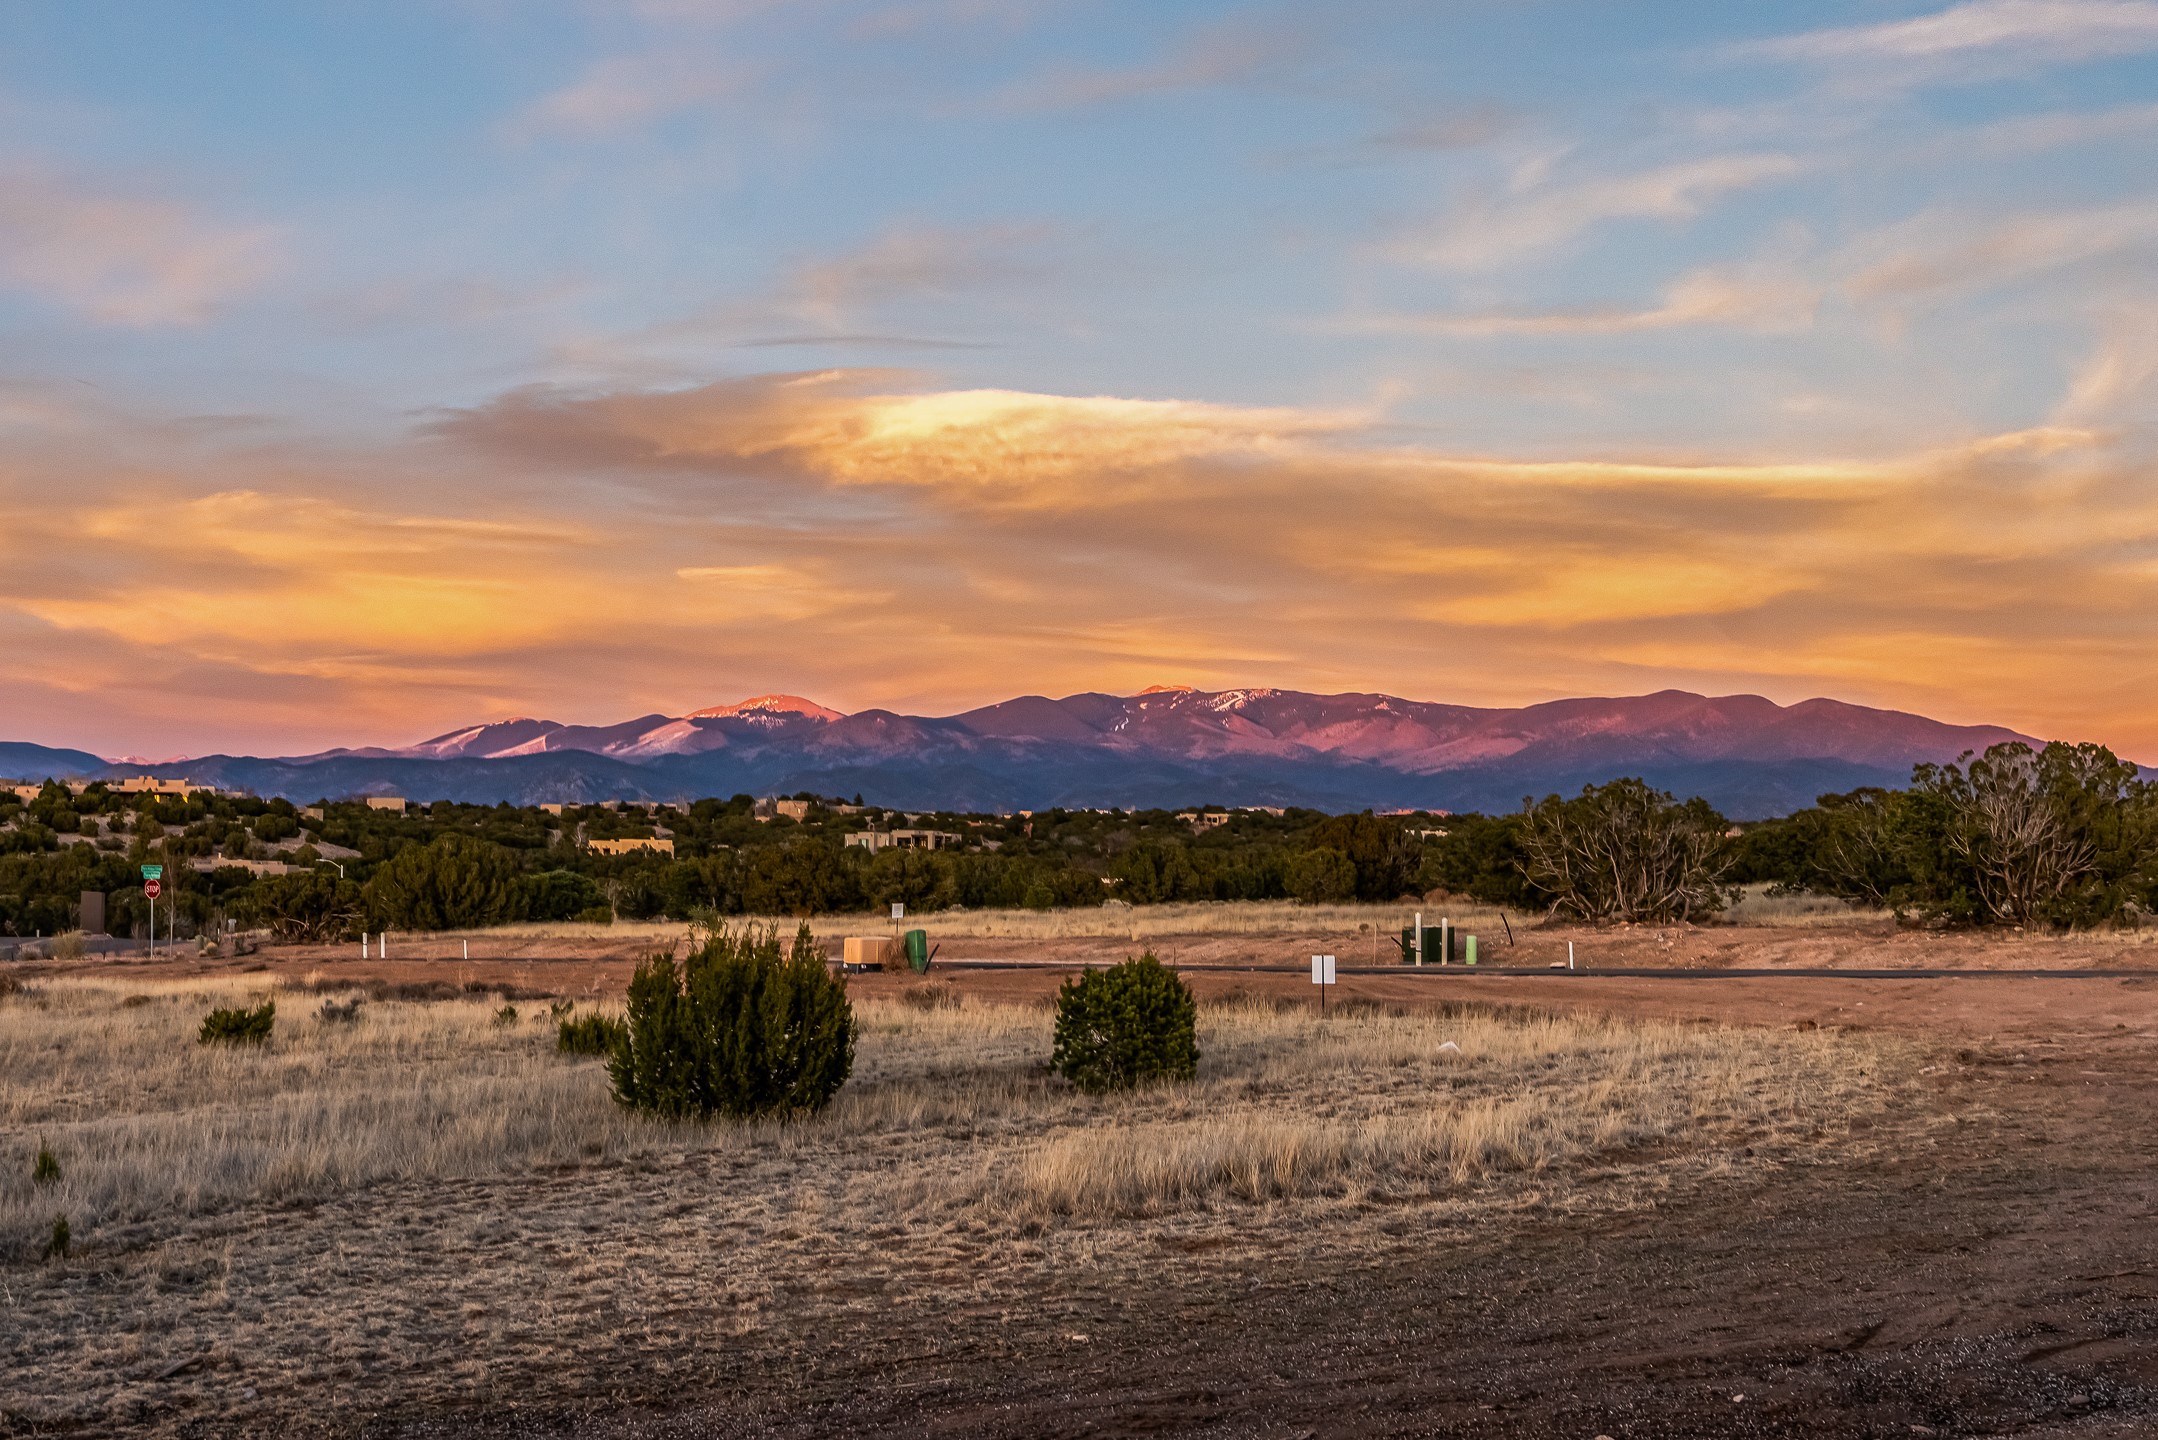
12 Tierra Antigua, Santa Fe, NM 87506
For Sale
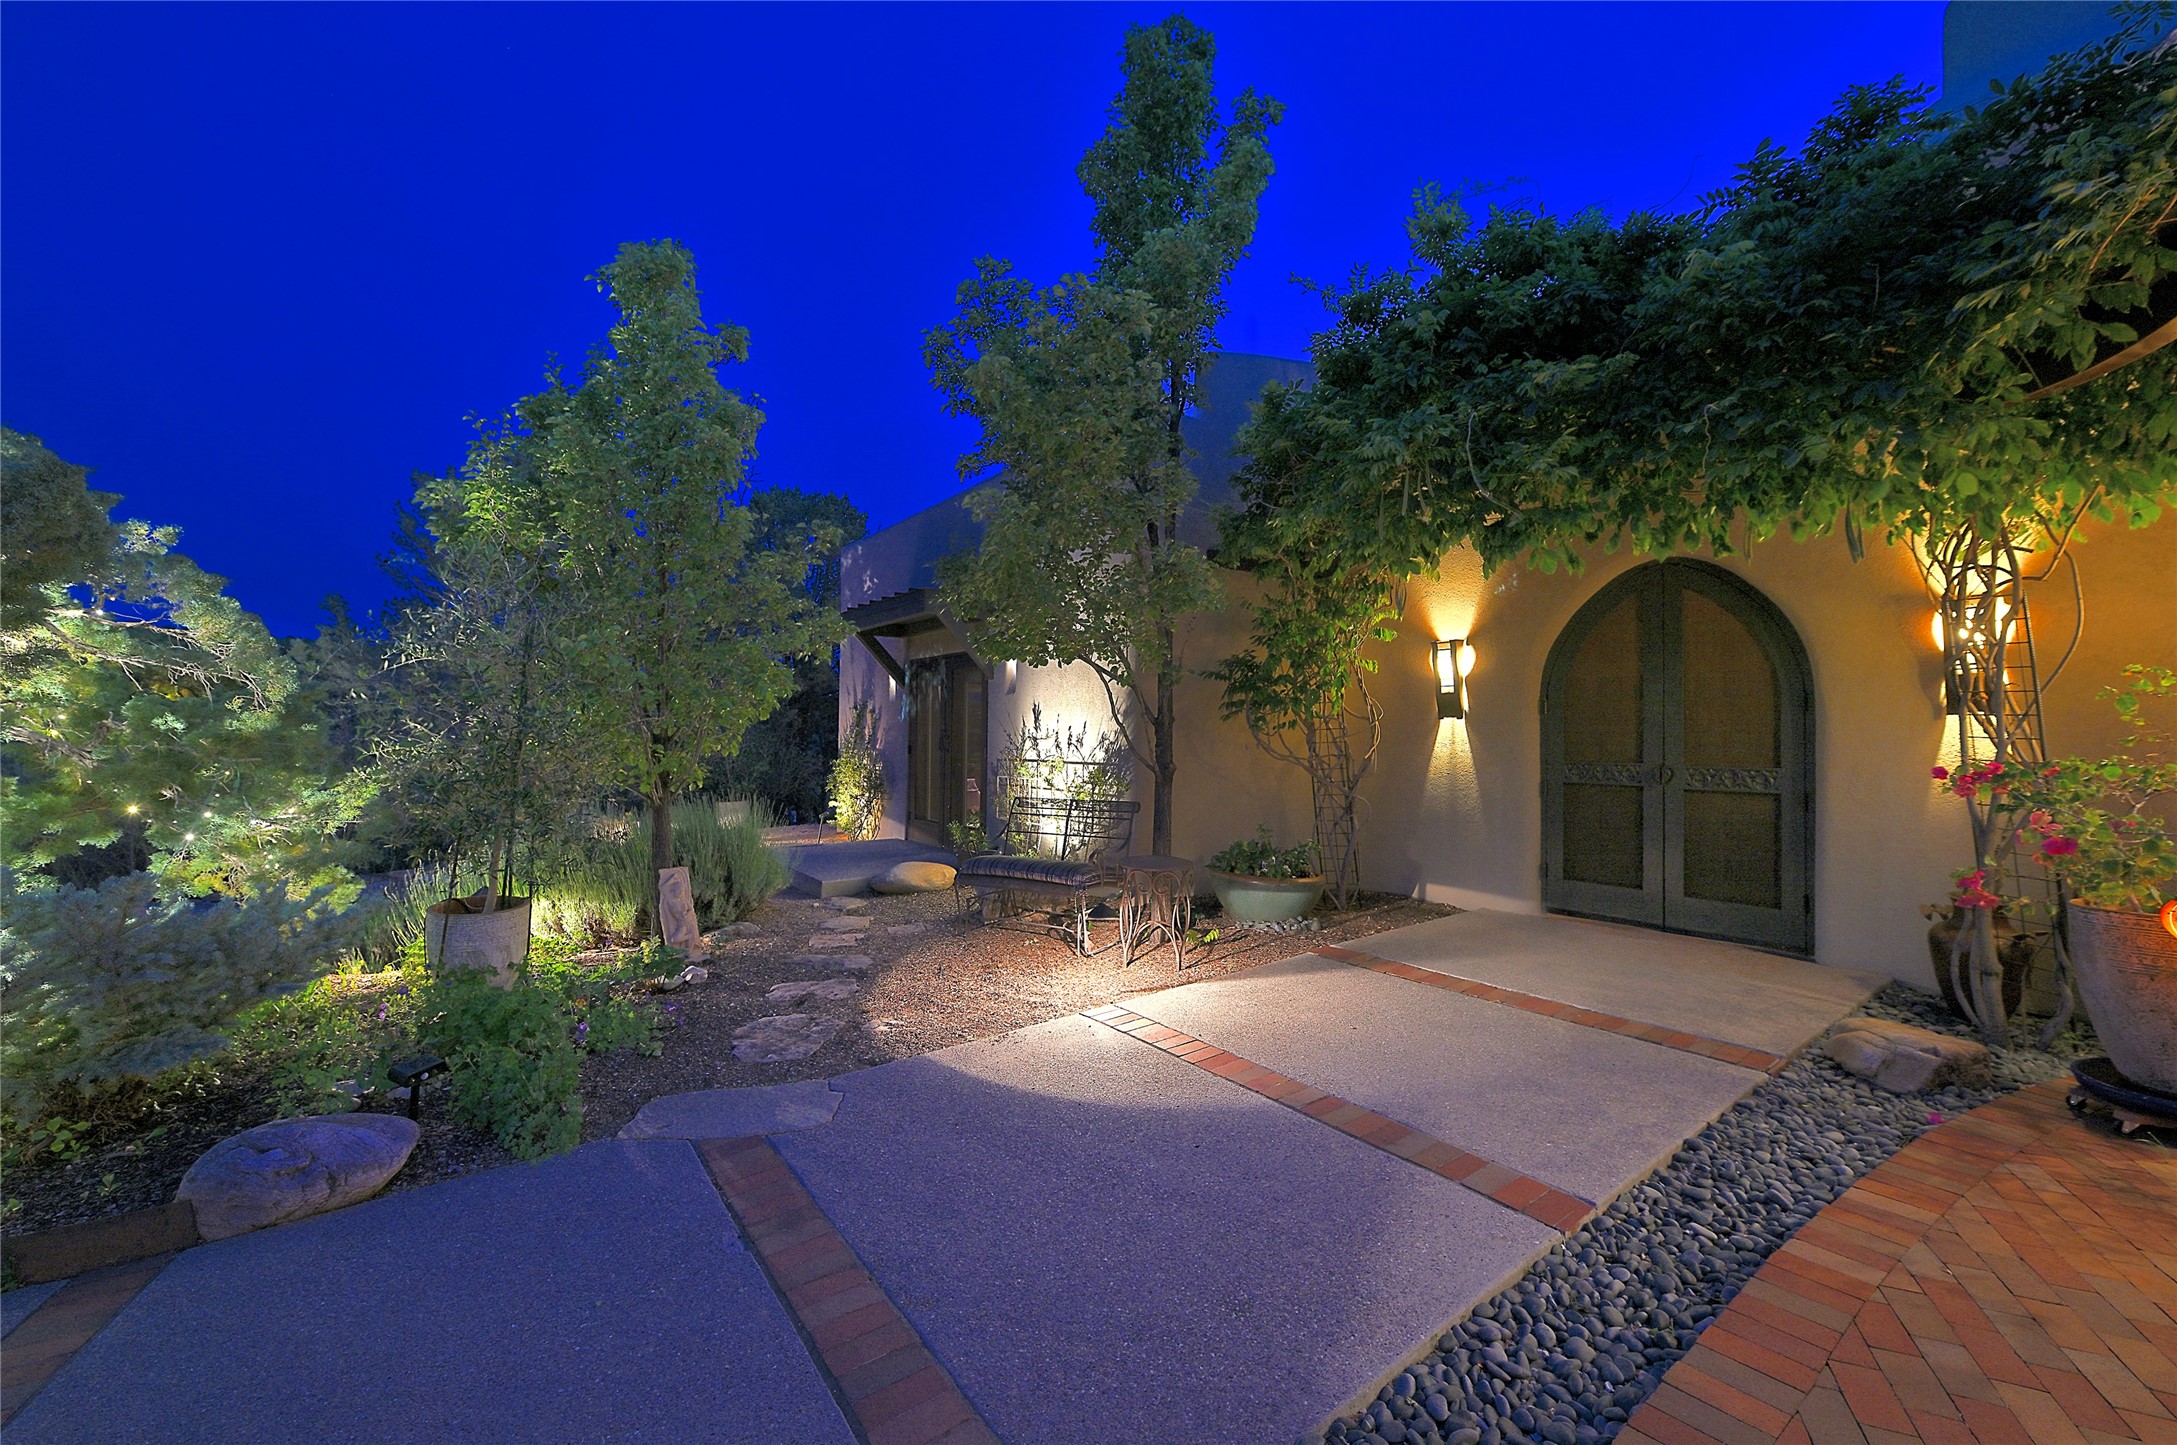
24B Paseo Encantado NE, Santa Fe, NM 87506
For Sale
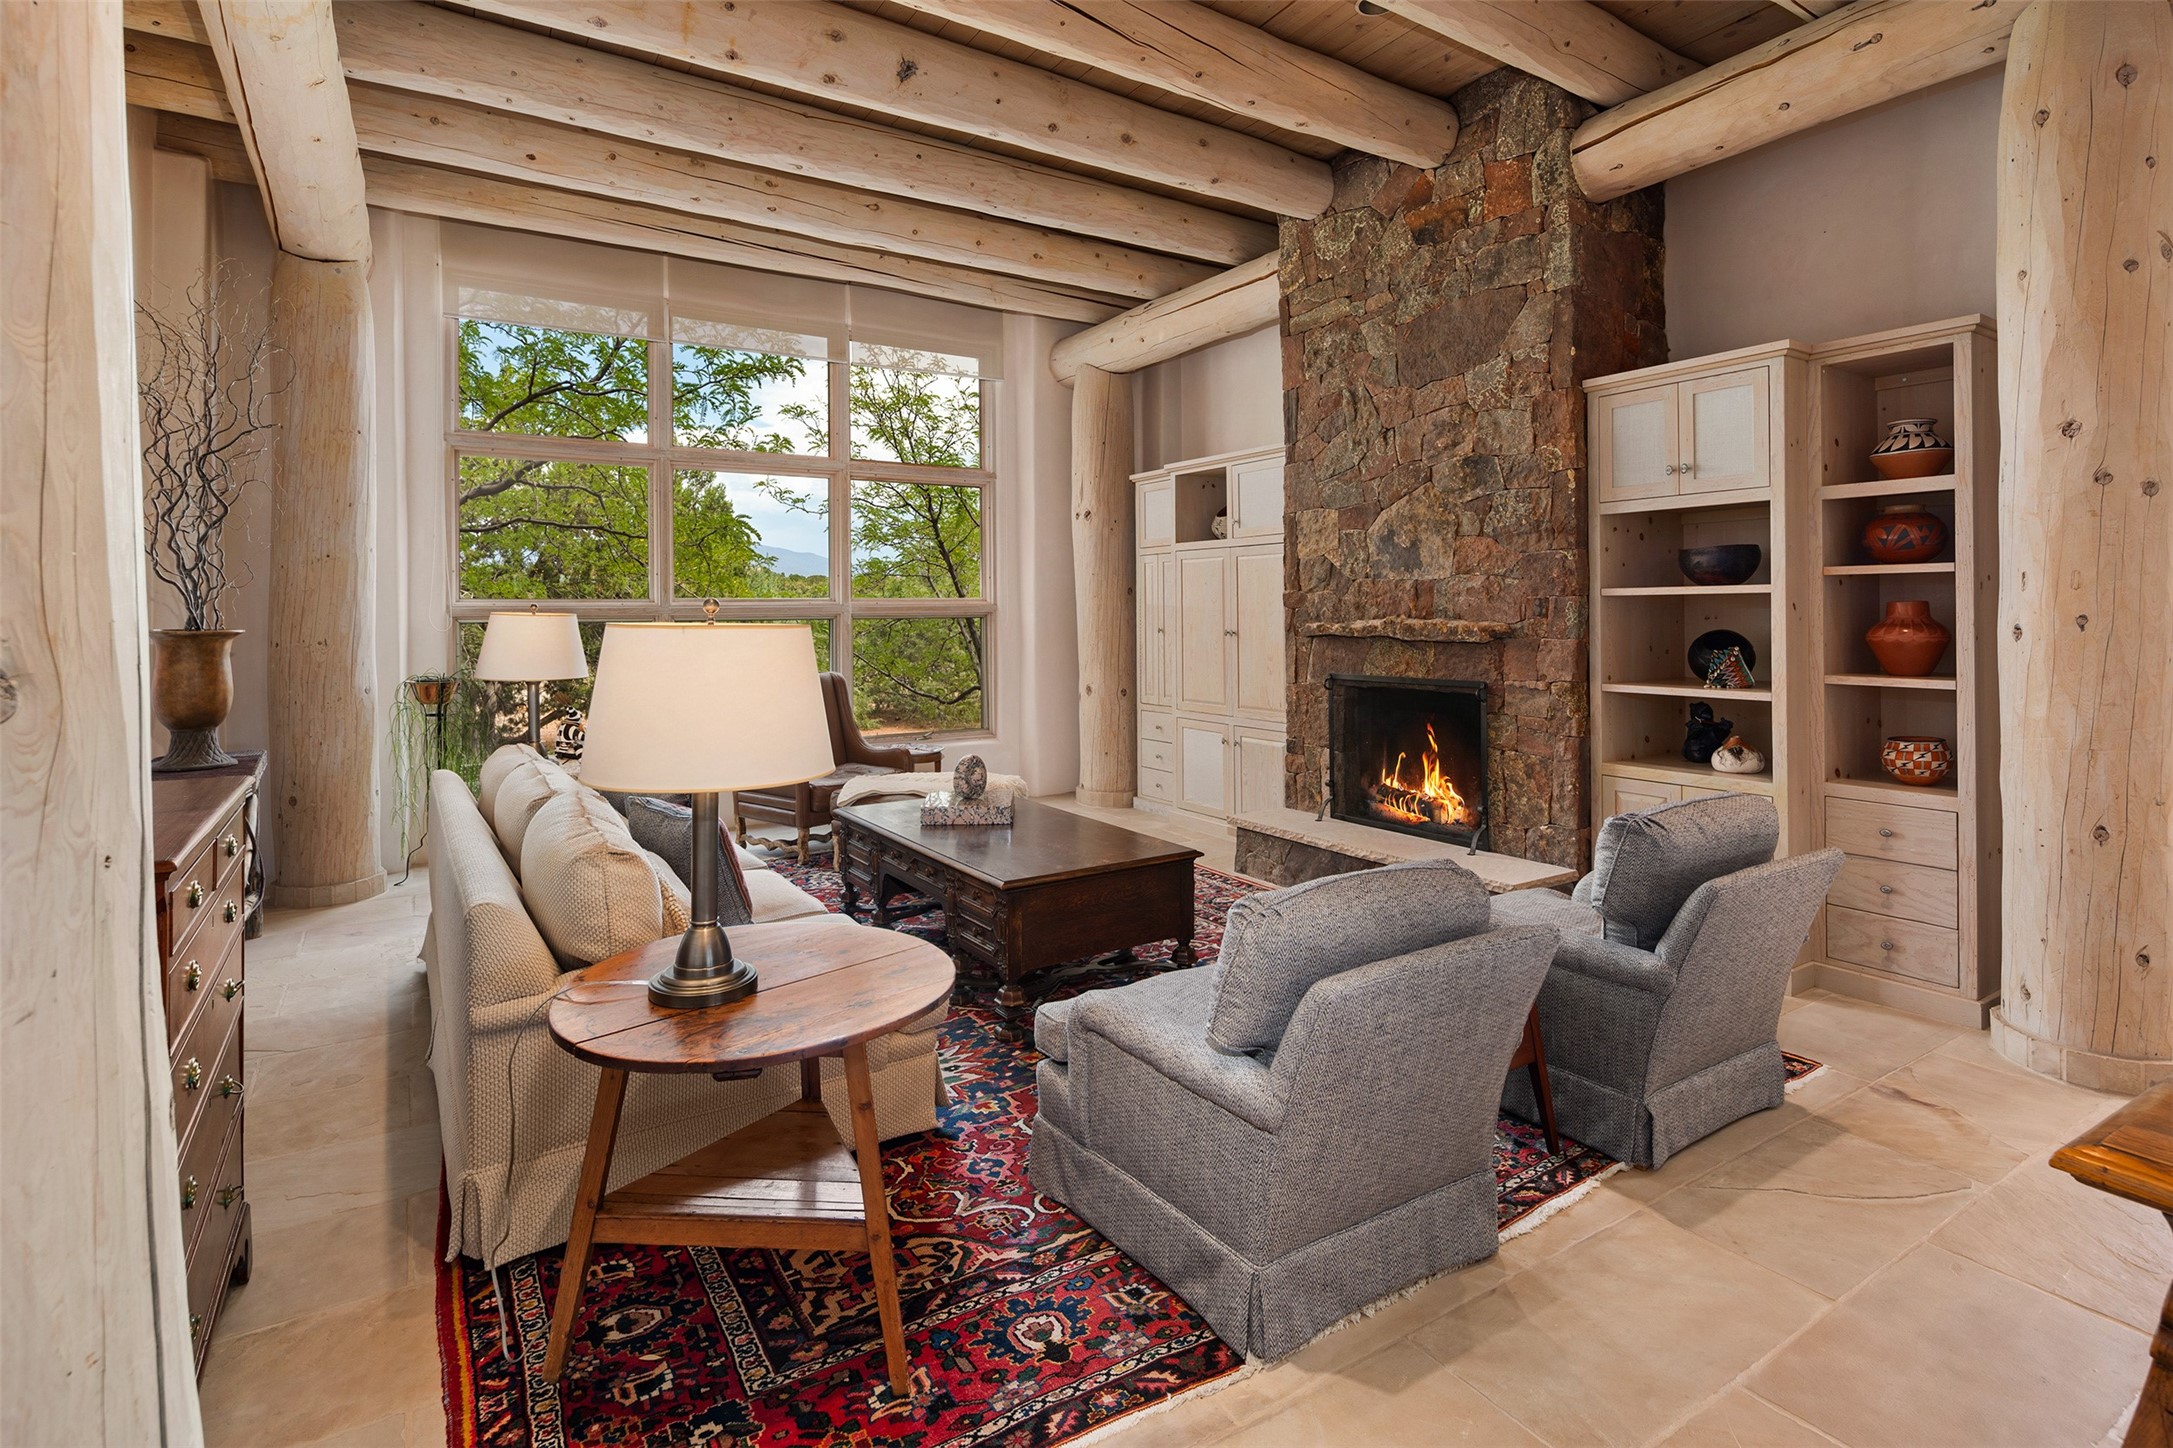
19 Black Mesa, Santa Fe, NM 87506
For Sale
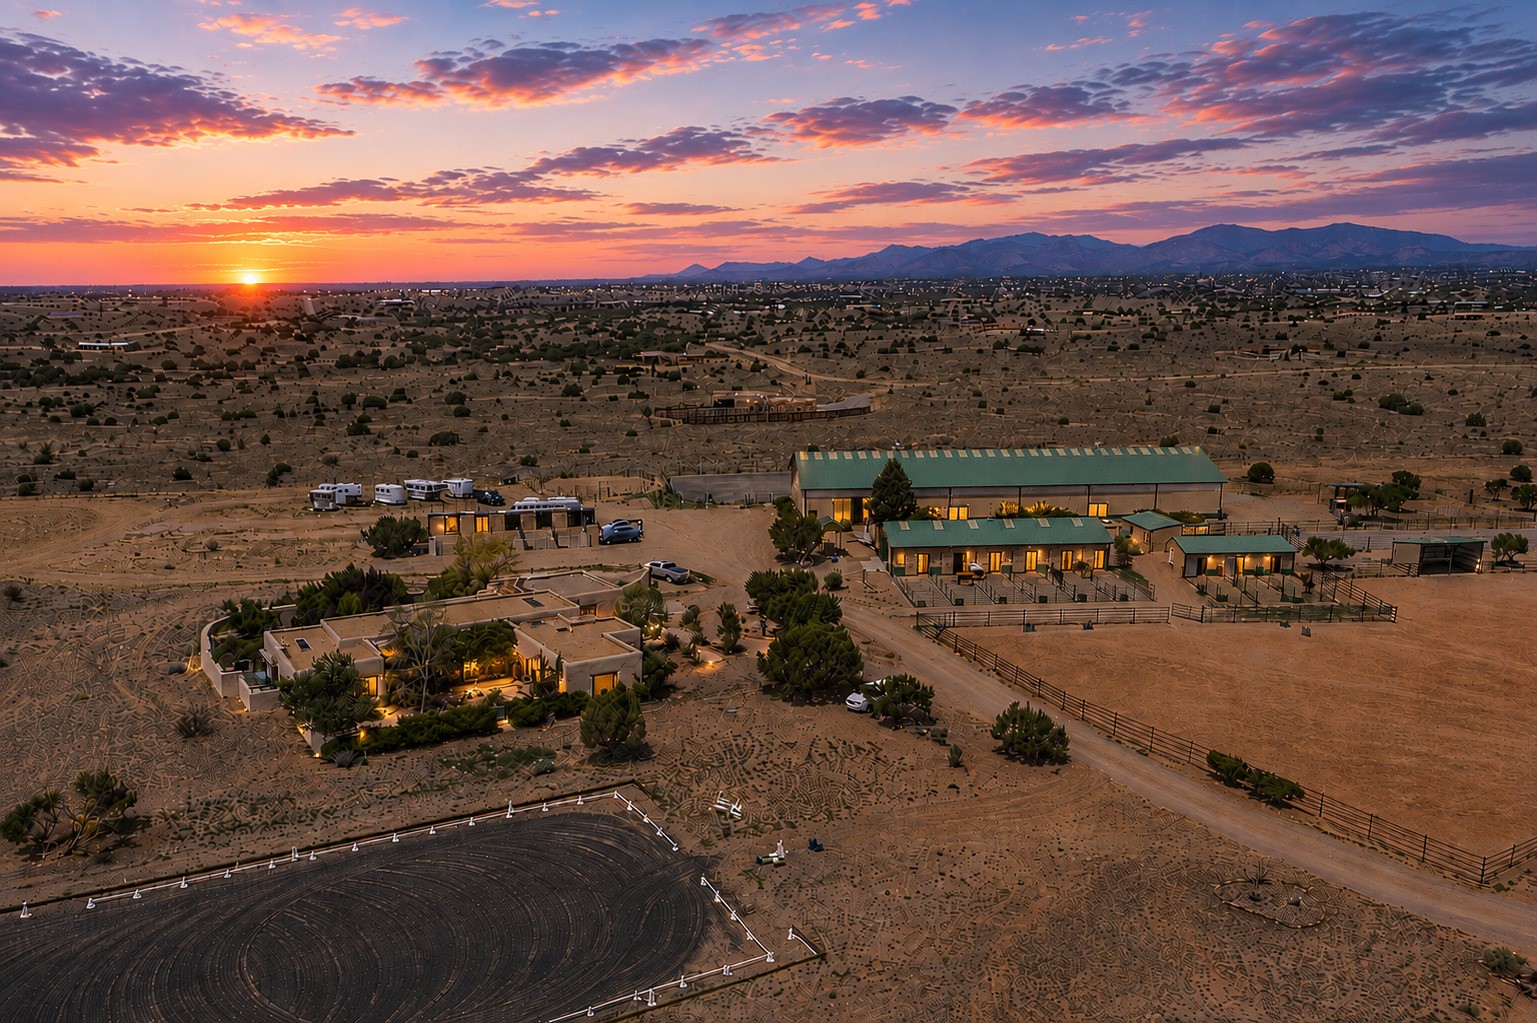
277 Spur Ranch Road, Lamy, NM 87540
For Sale
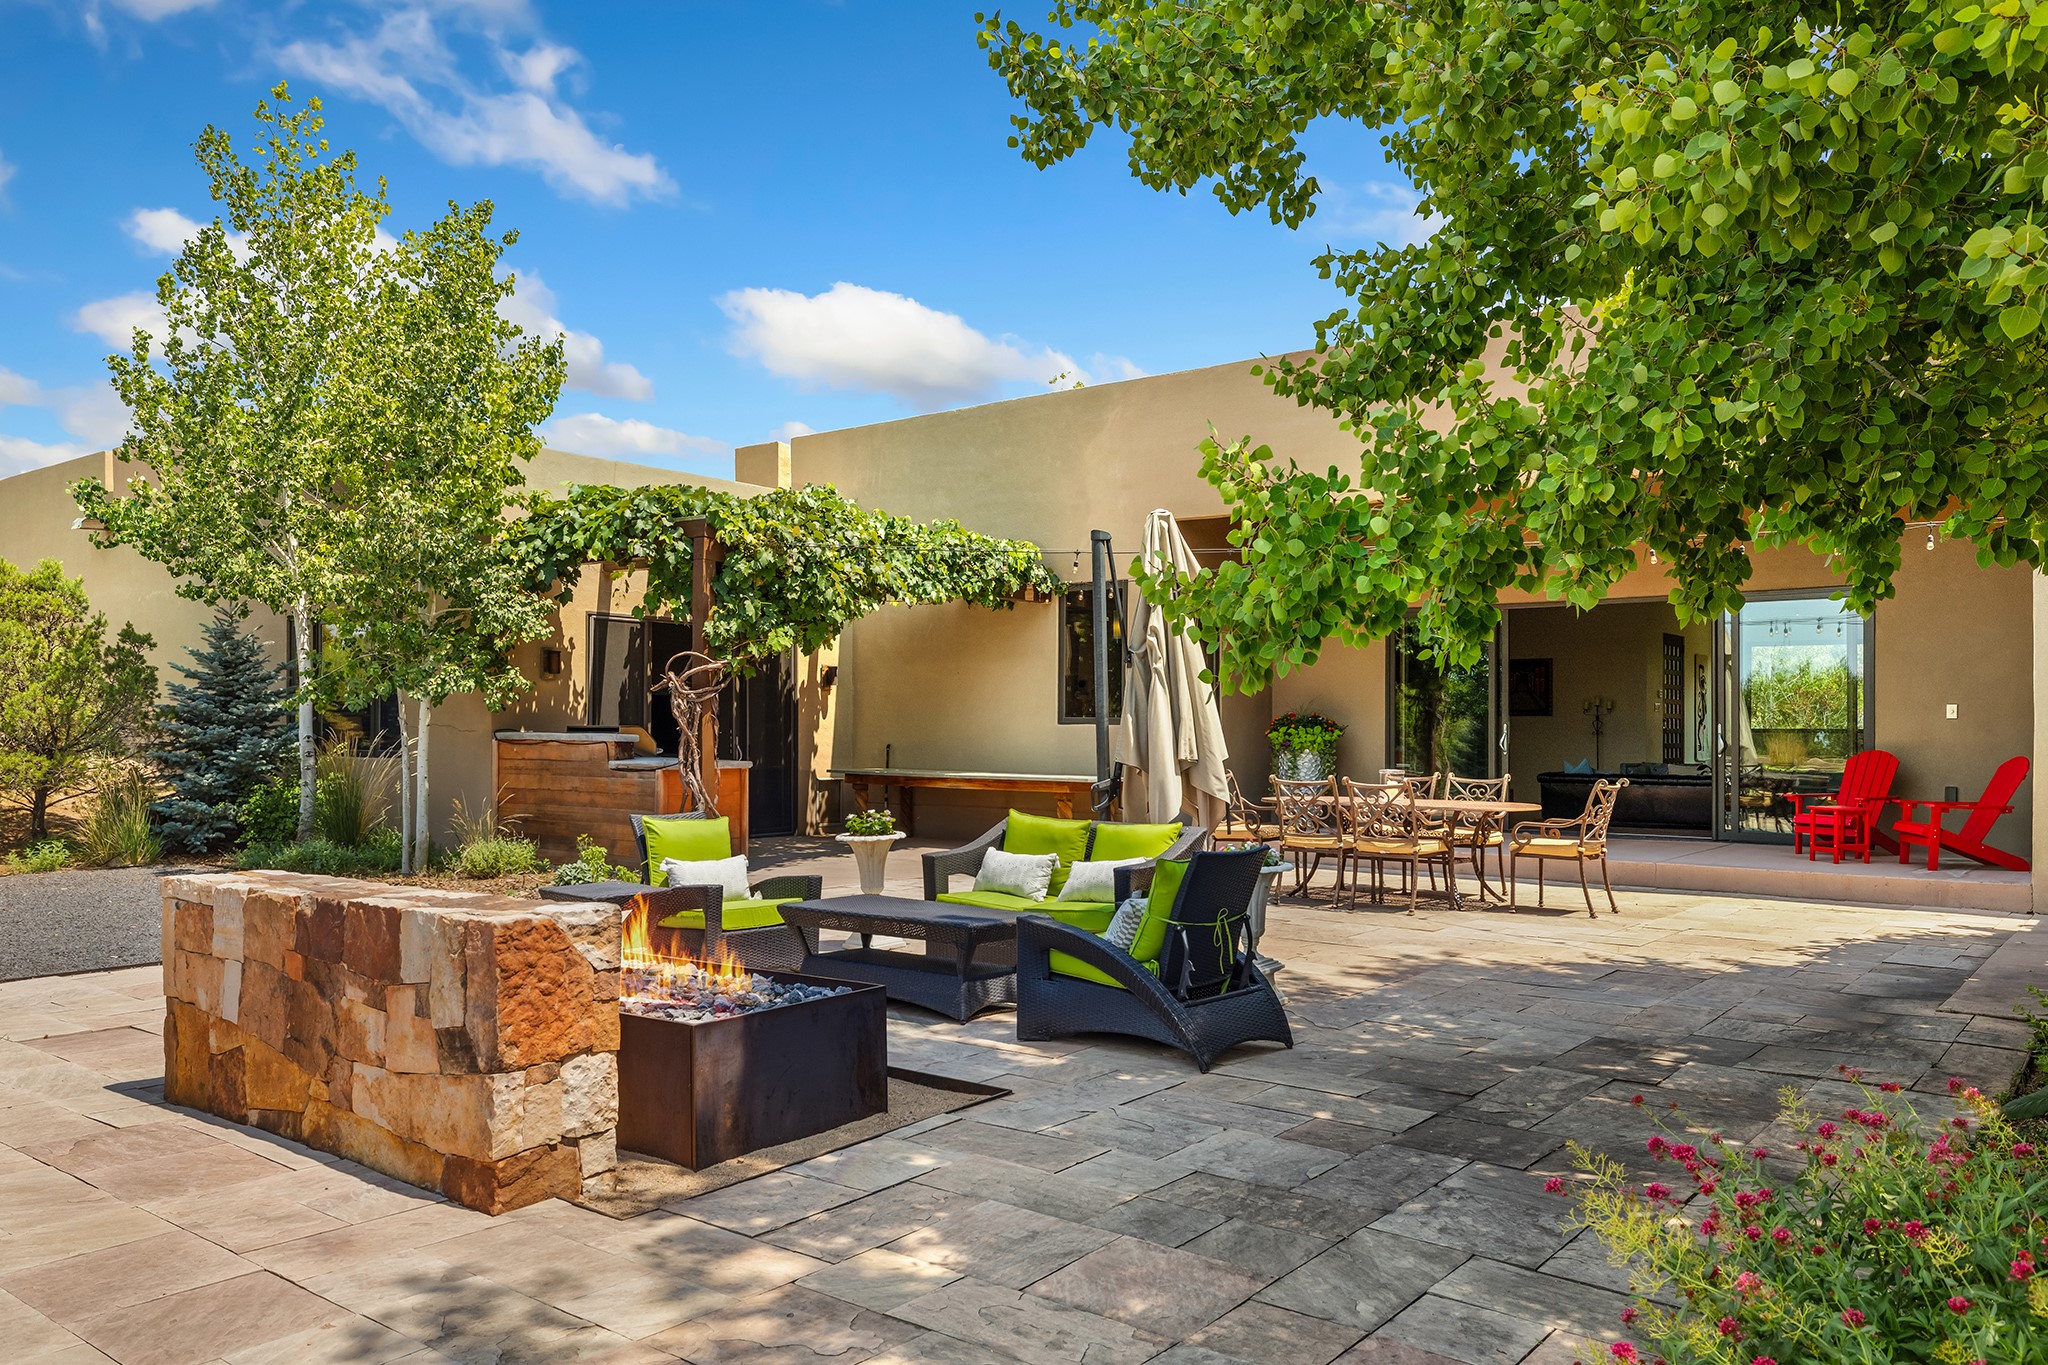
1858 Palacio Lane, Santa Fe, NM 87505
For Sale
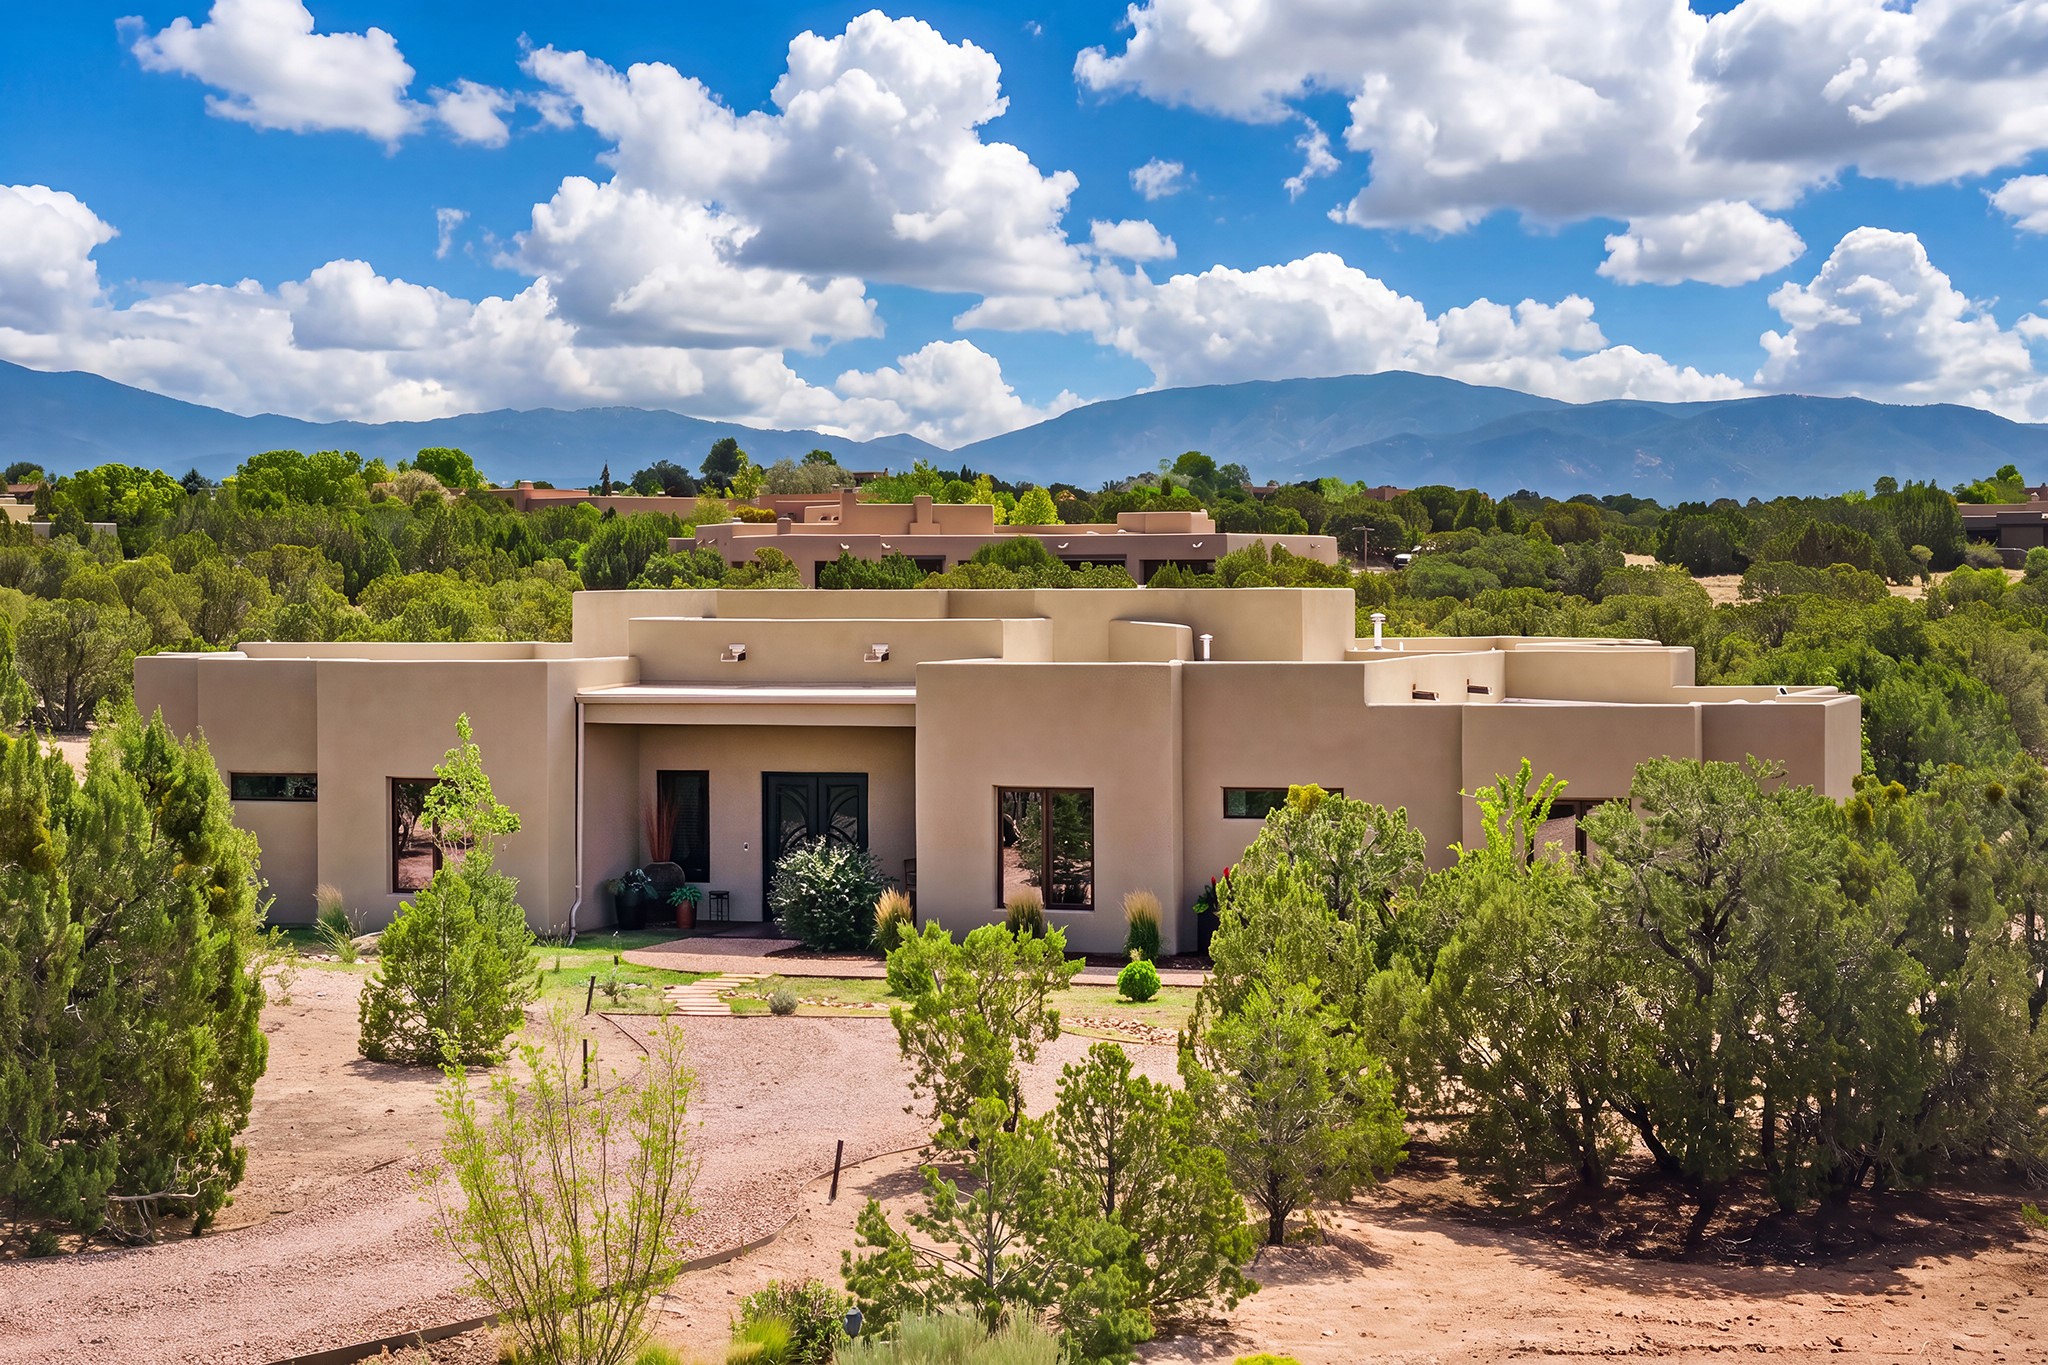
4 Rain Dance Court, Santa Fe, NM 87506
For Sale
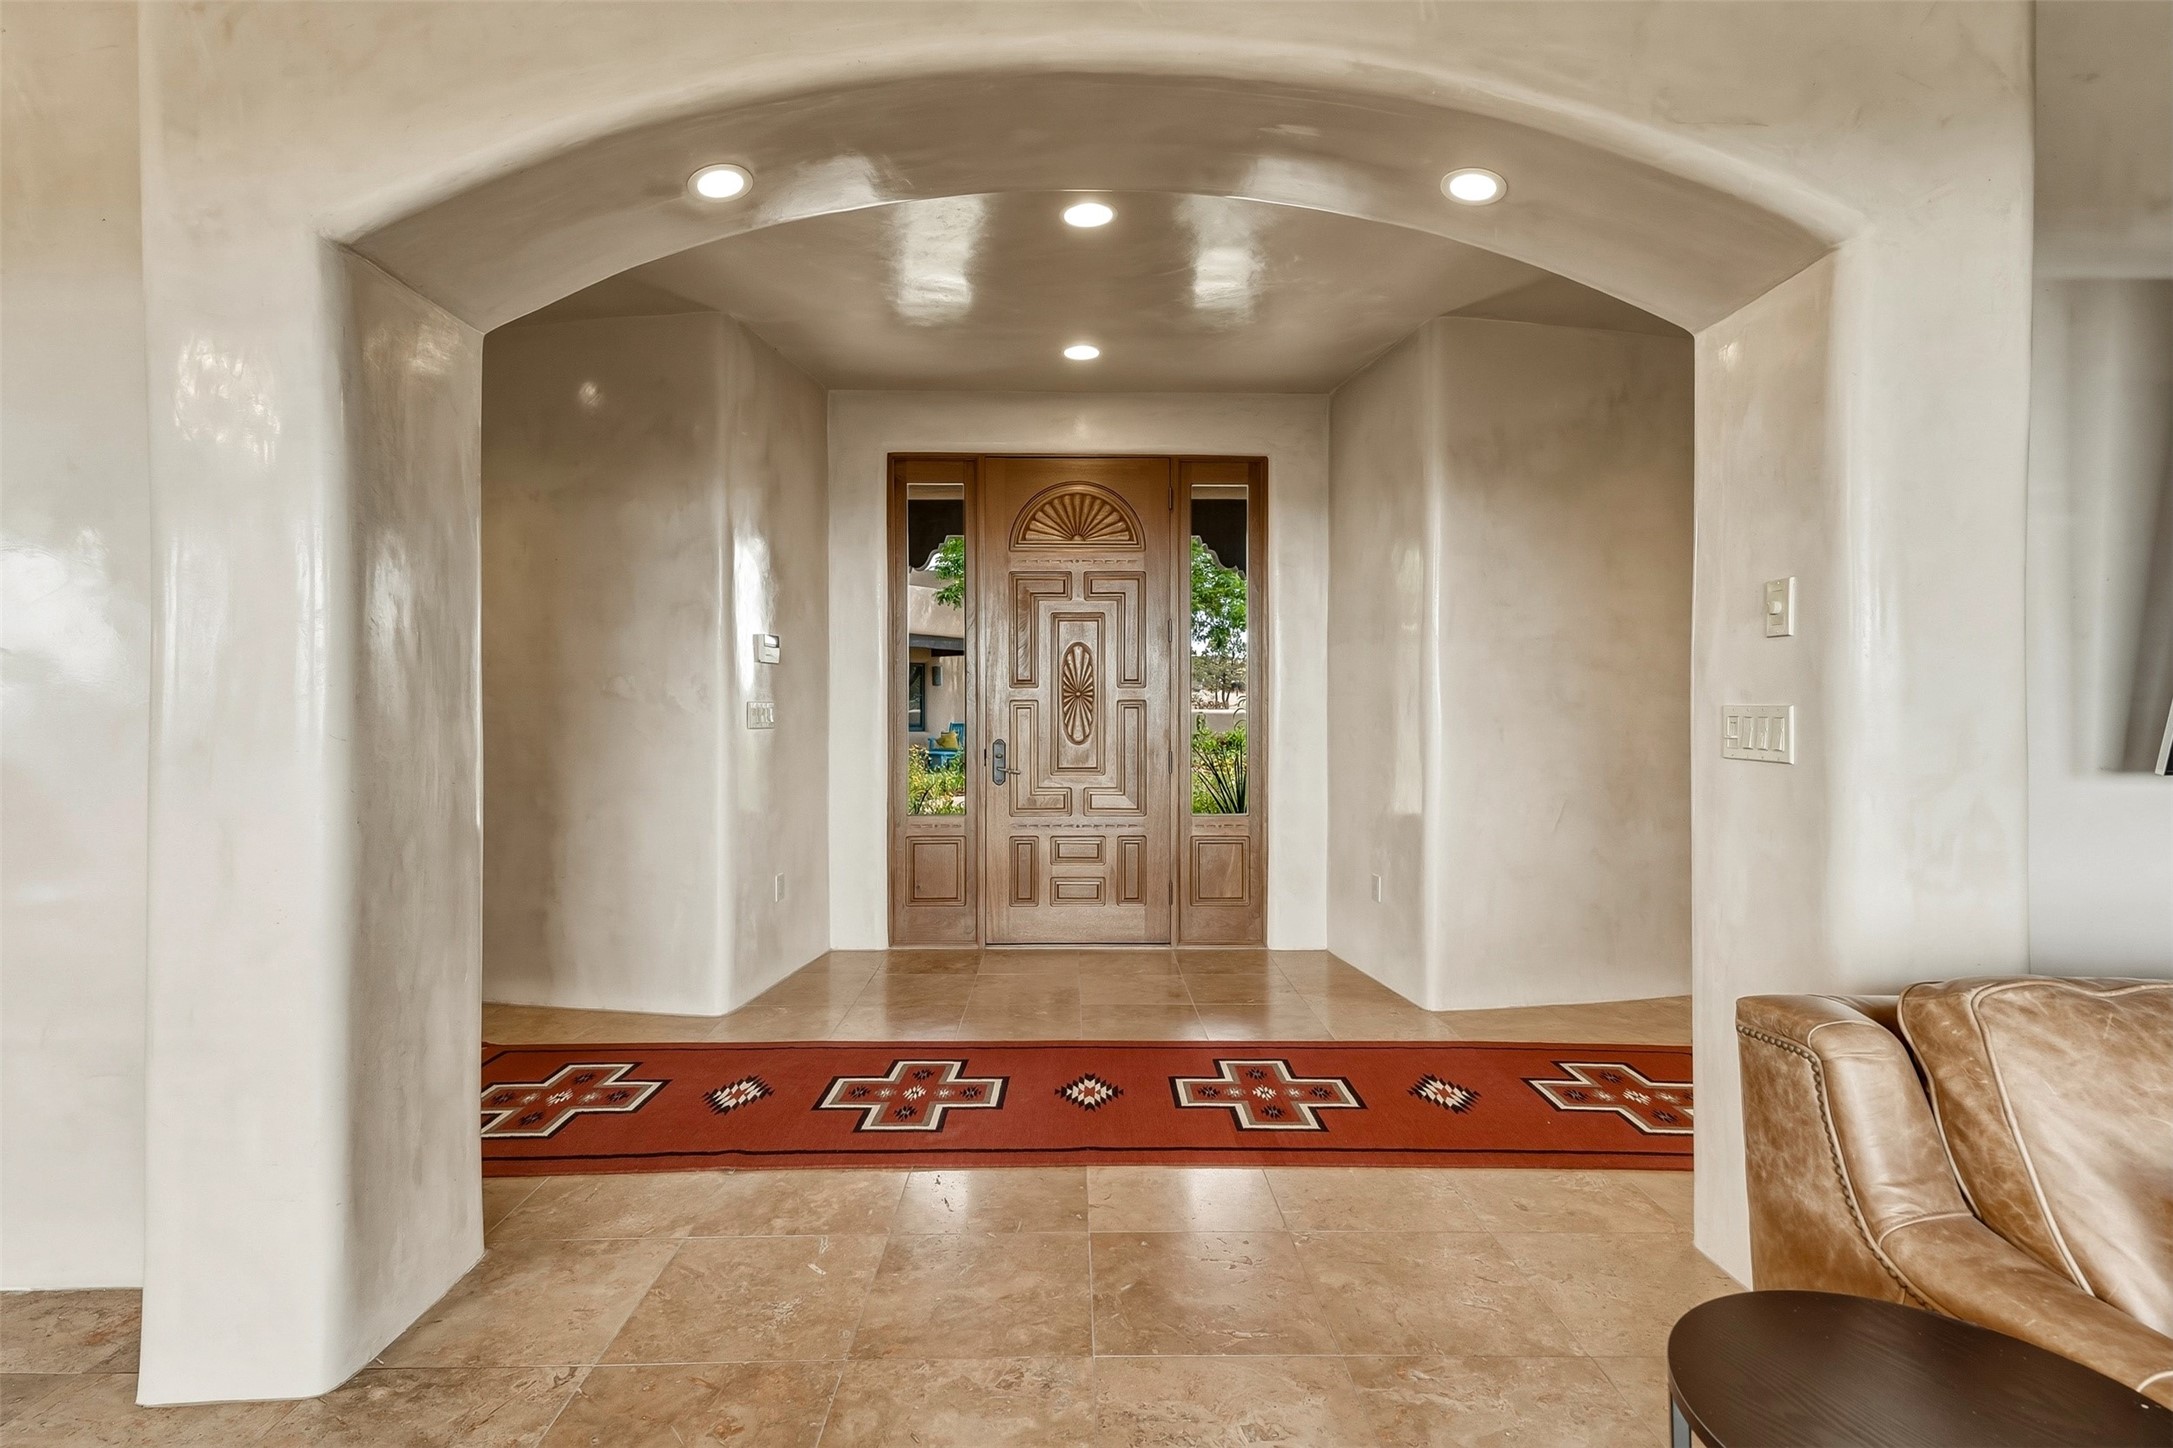
16 Cloud March, Santa Fe, NM 87506
For Sale
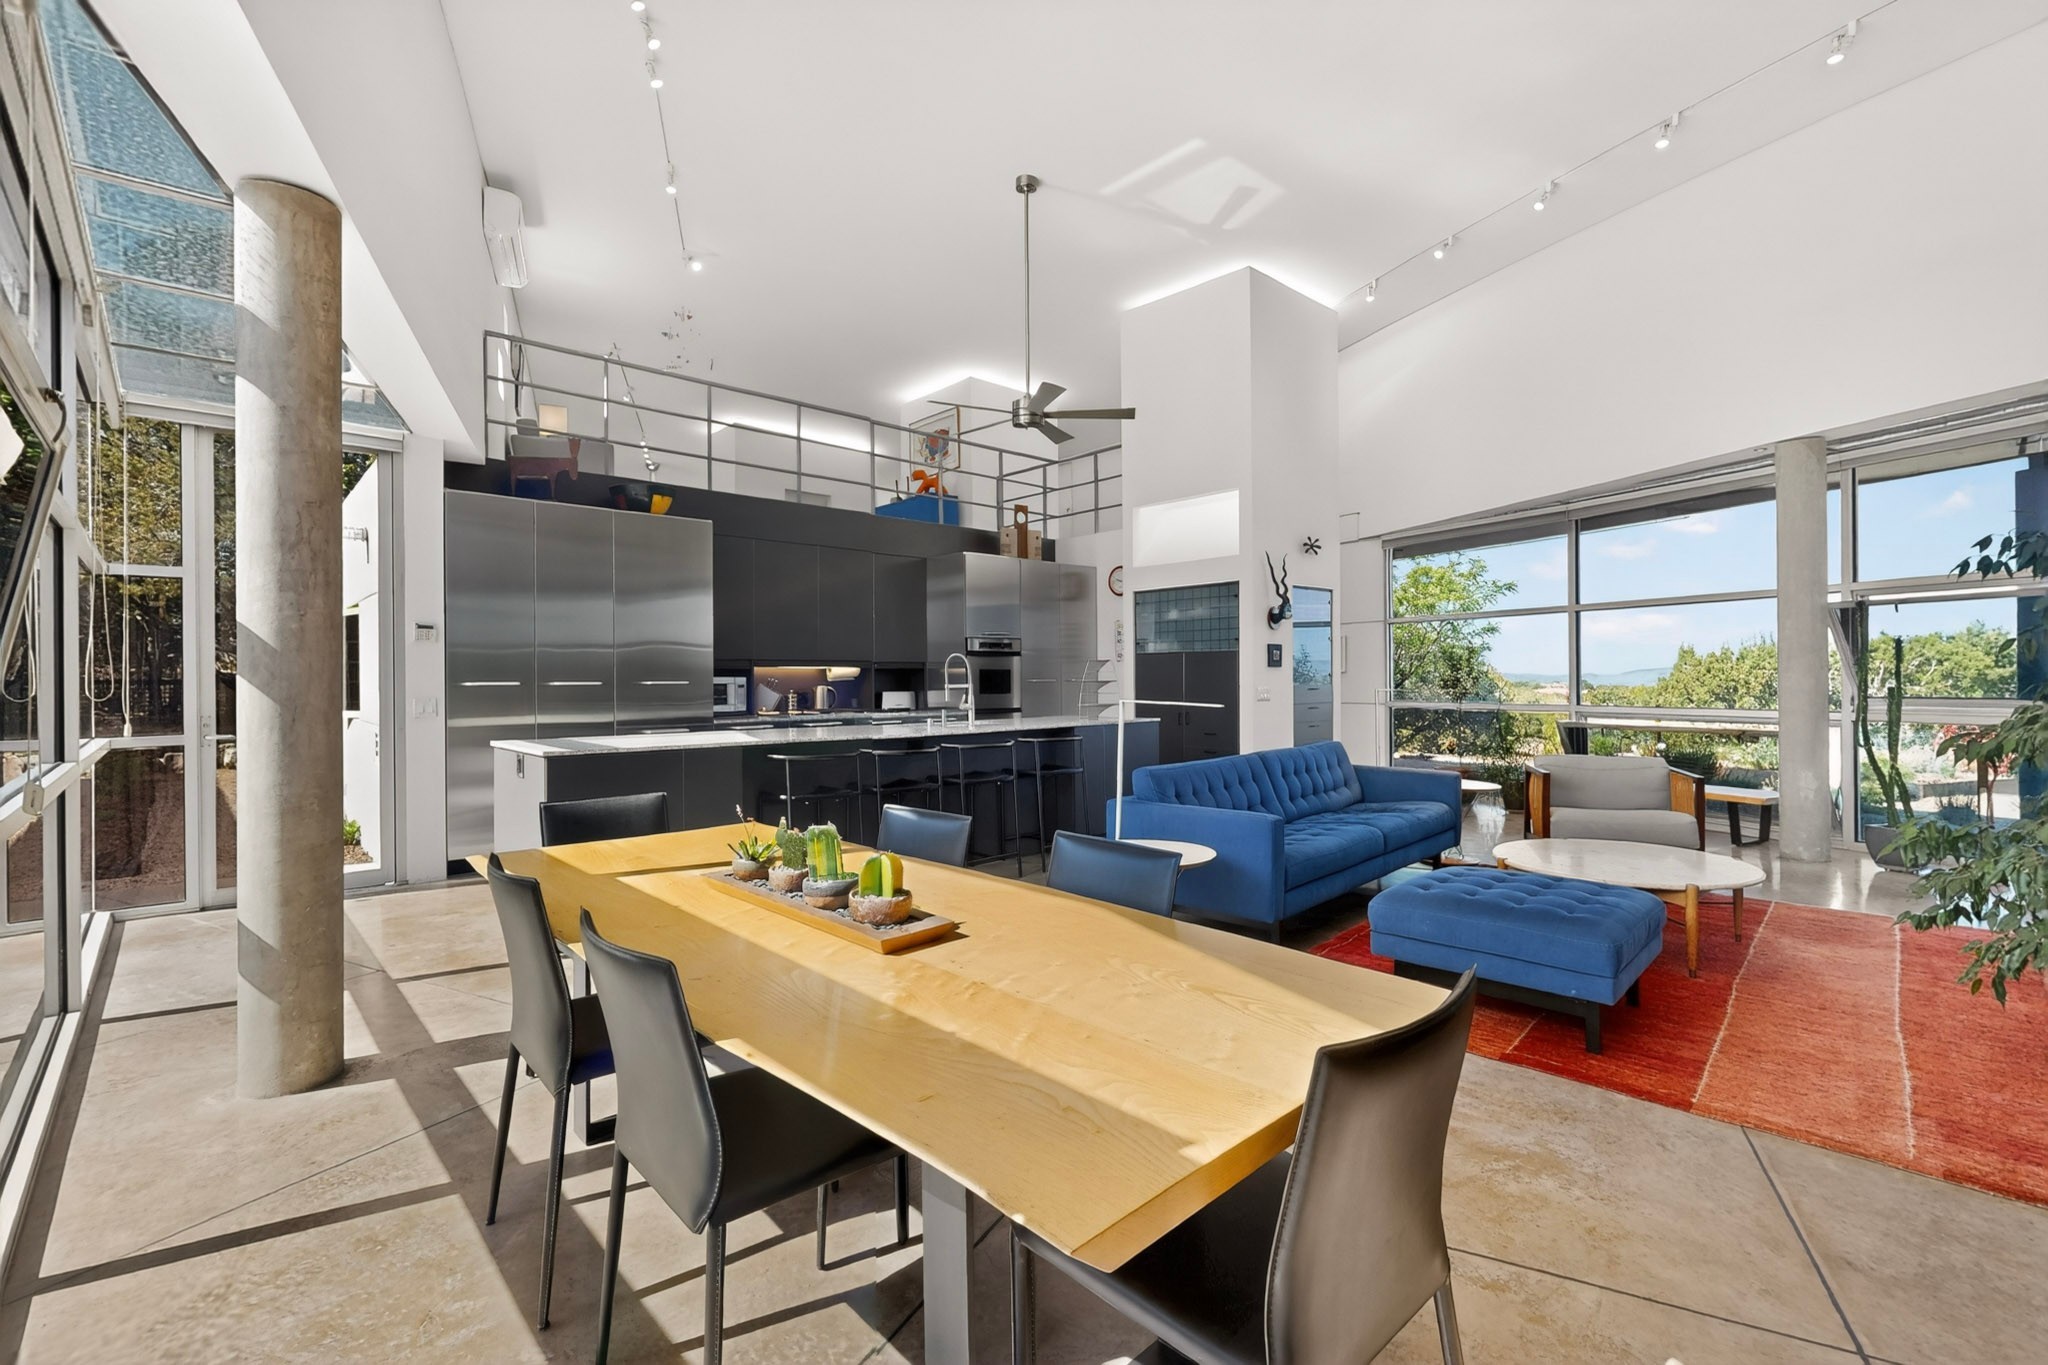
4 Vallecito Road, Santa Fe, NM 87506
For Sale
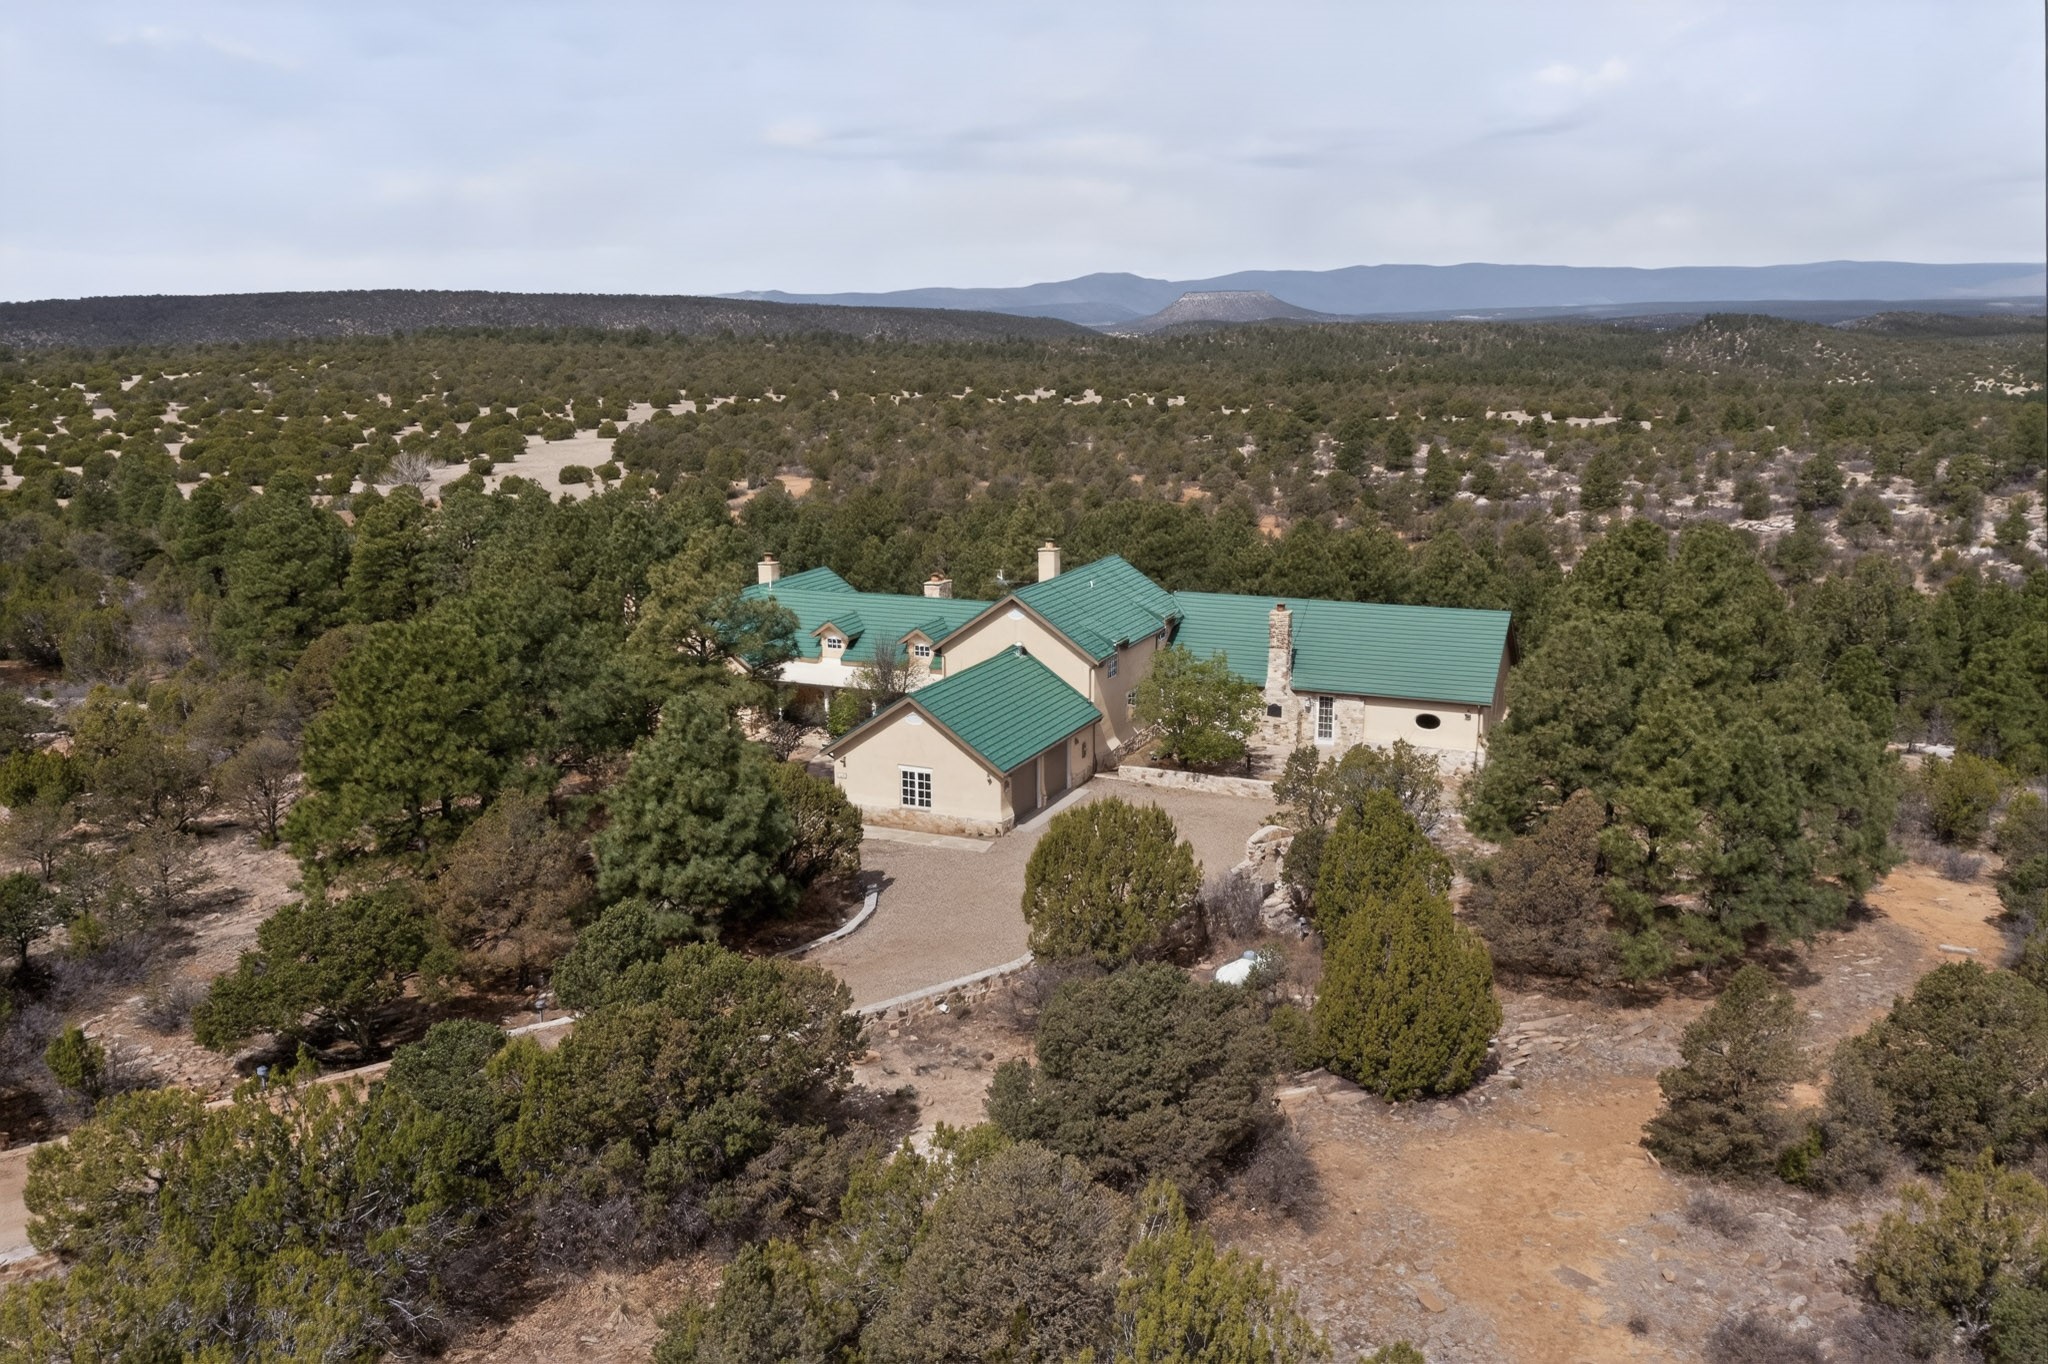
60 Blue Sky Road Lot 5, Las Vegas, NM 87701
For Sale
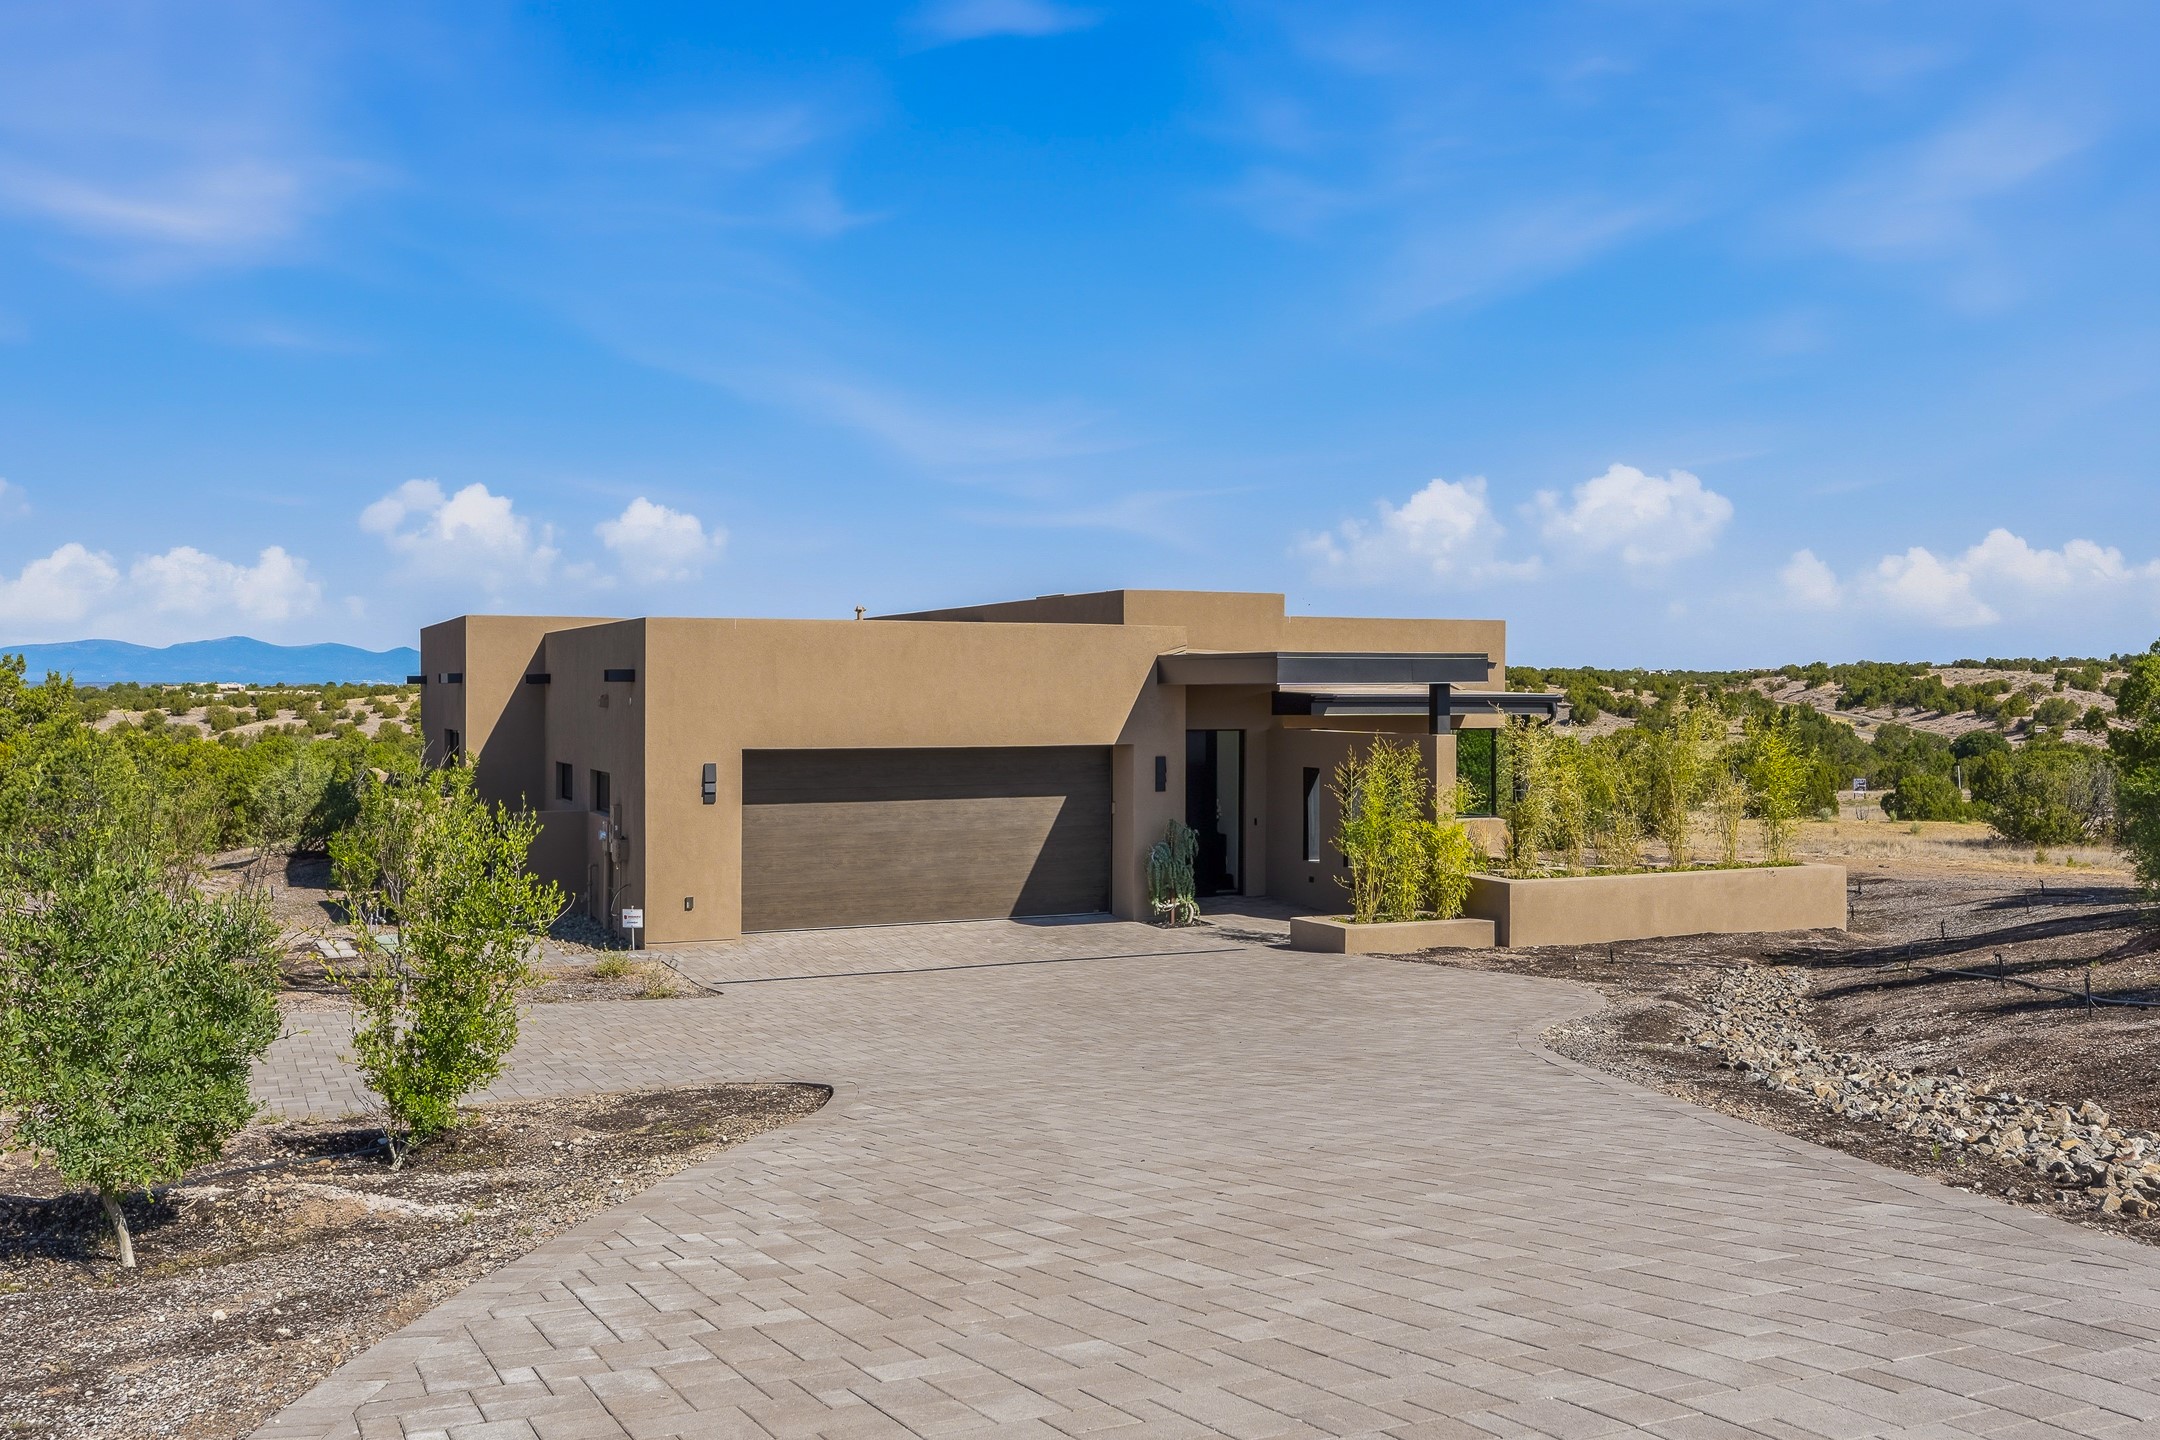
9 Tierra Antigua, Santa Fe, NM 87506
For Sale
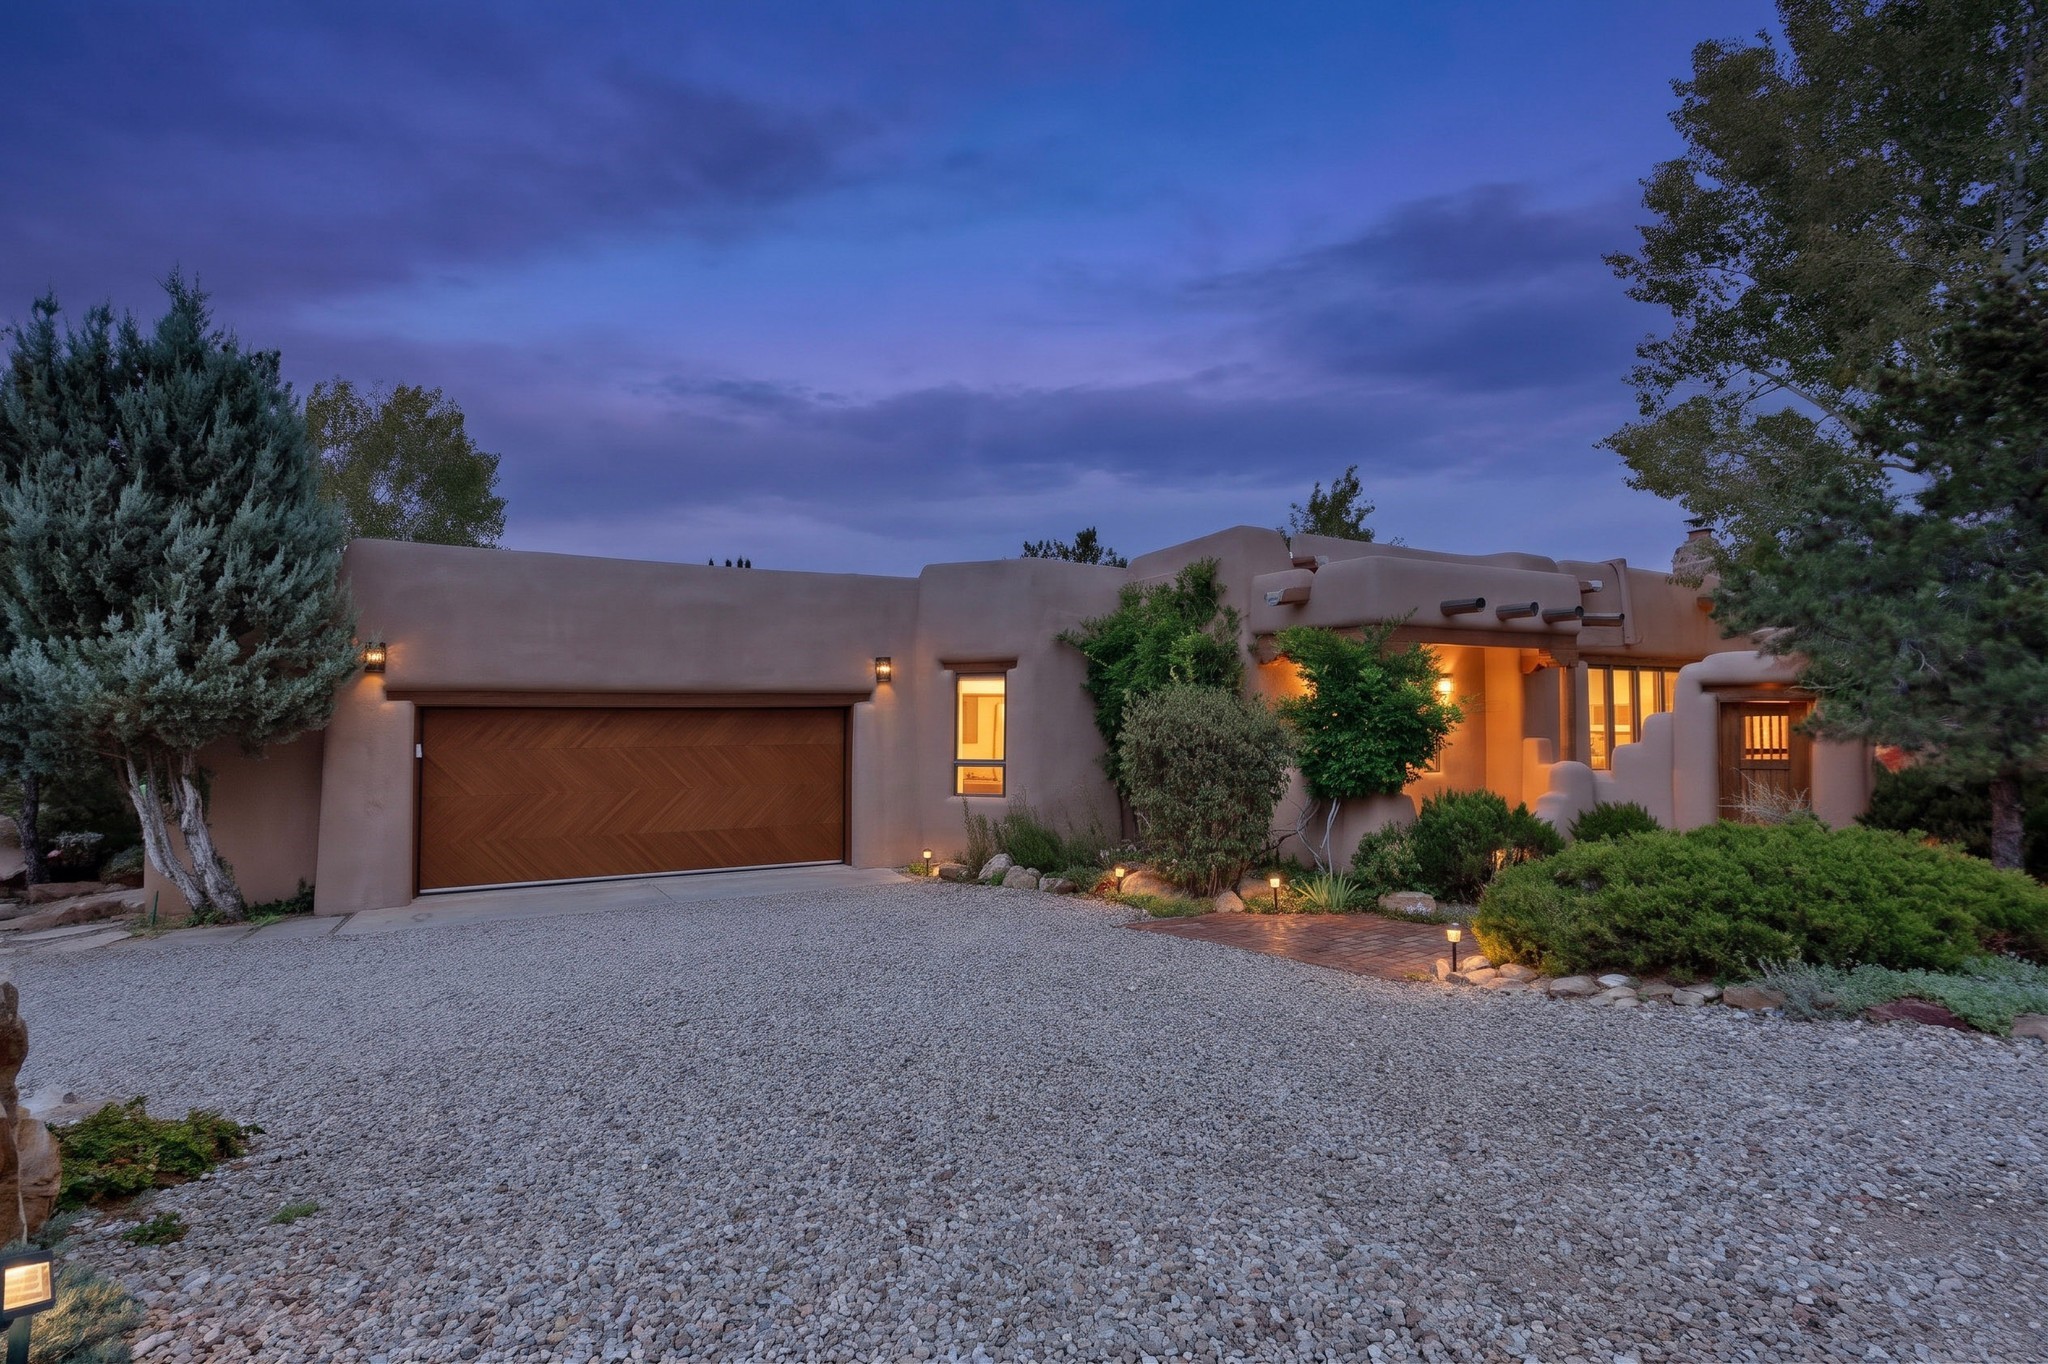
129 Cantera Circle, Santa Fe, NM 87501
For Sale
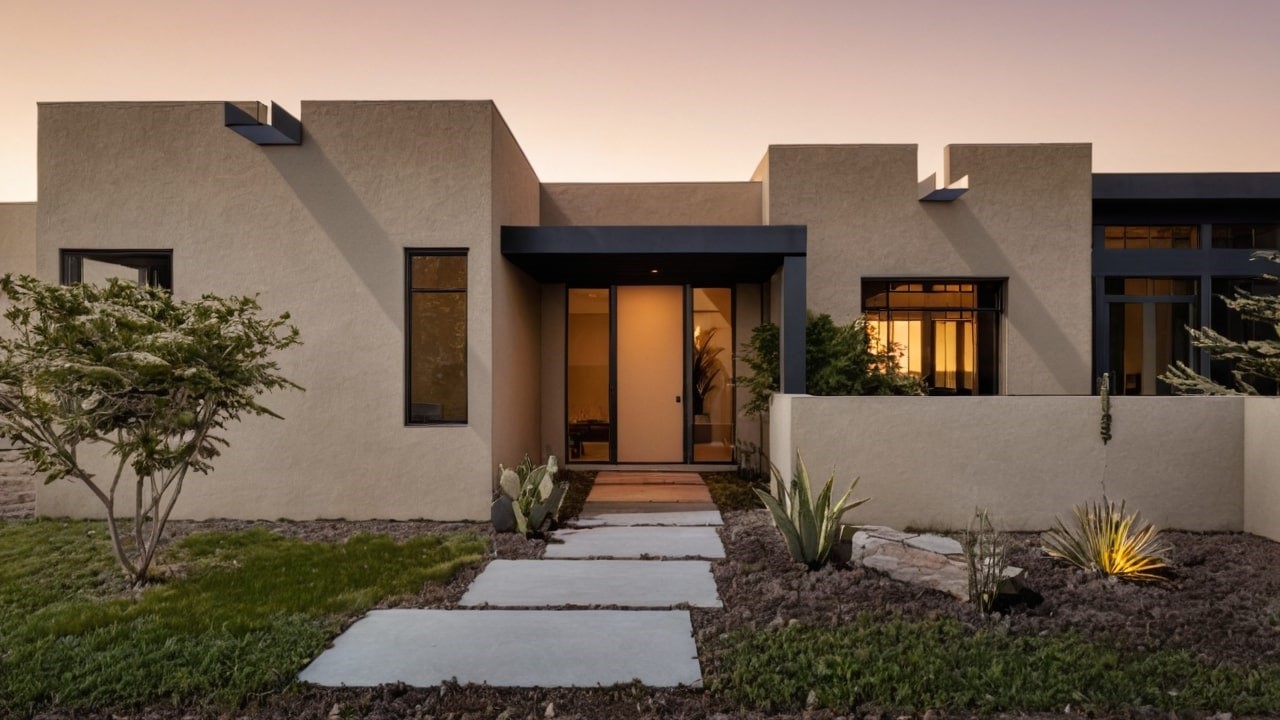
24 Tierra Antigua, Santa Fe, NM 87506
For Sale
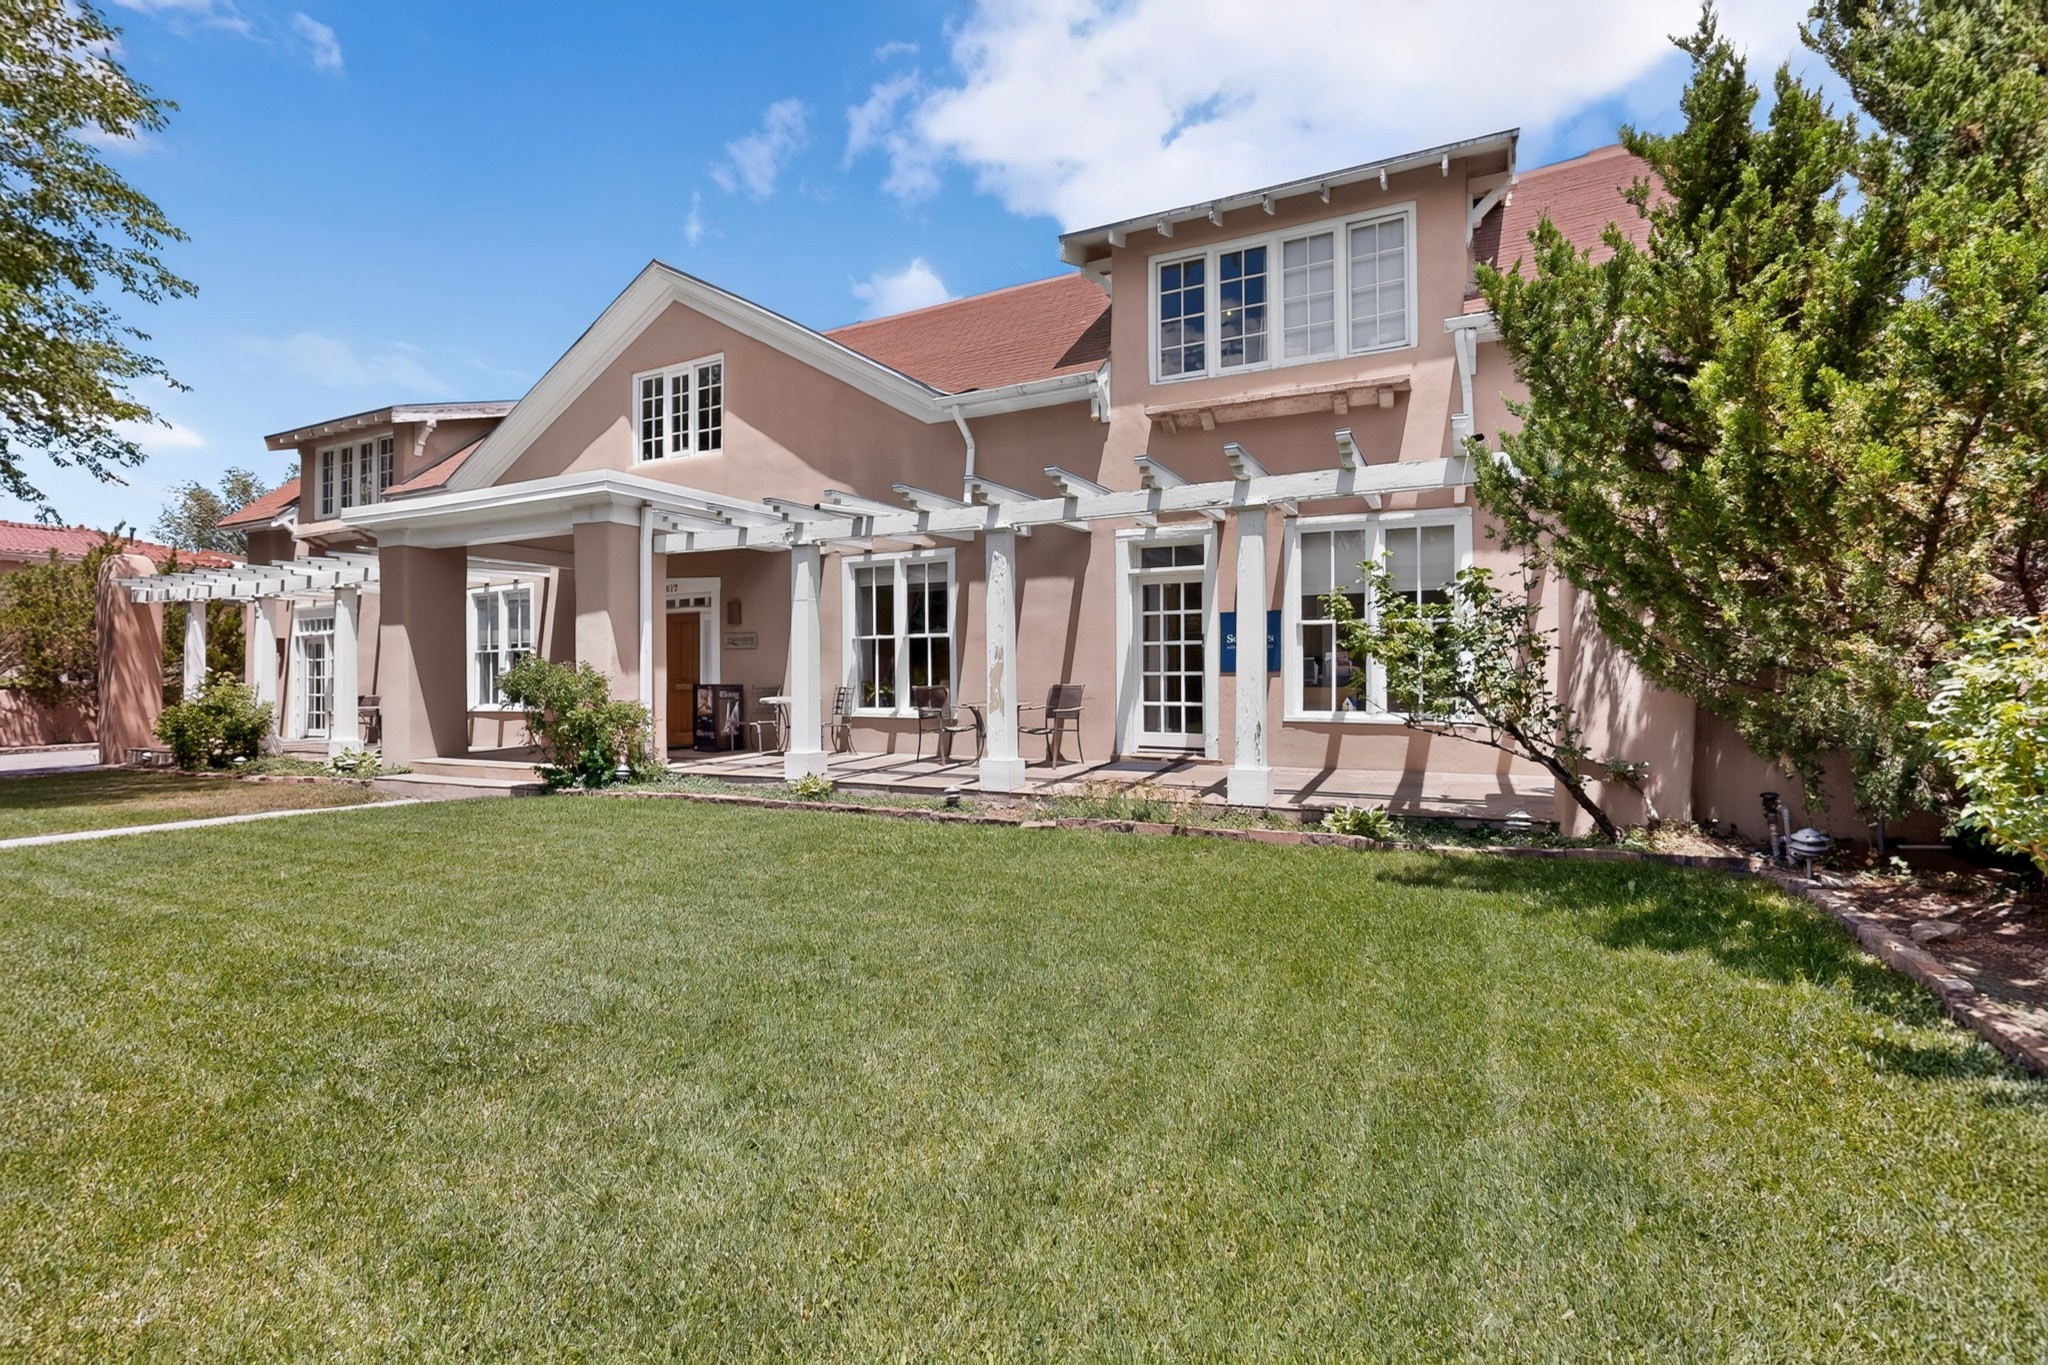
417 E Palace Avenue, Santa Fe, NM 87501
For Sale
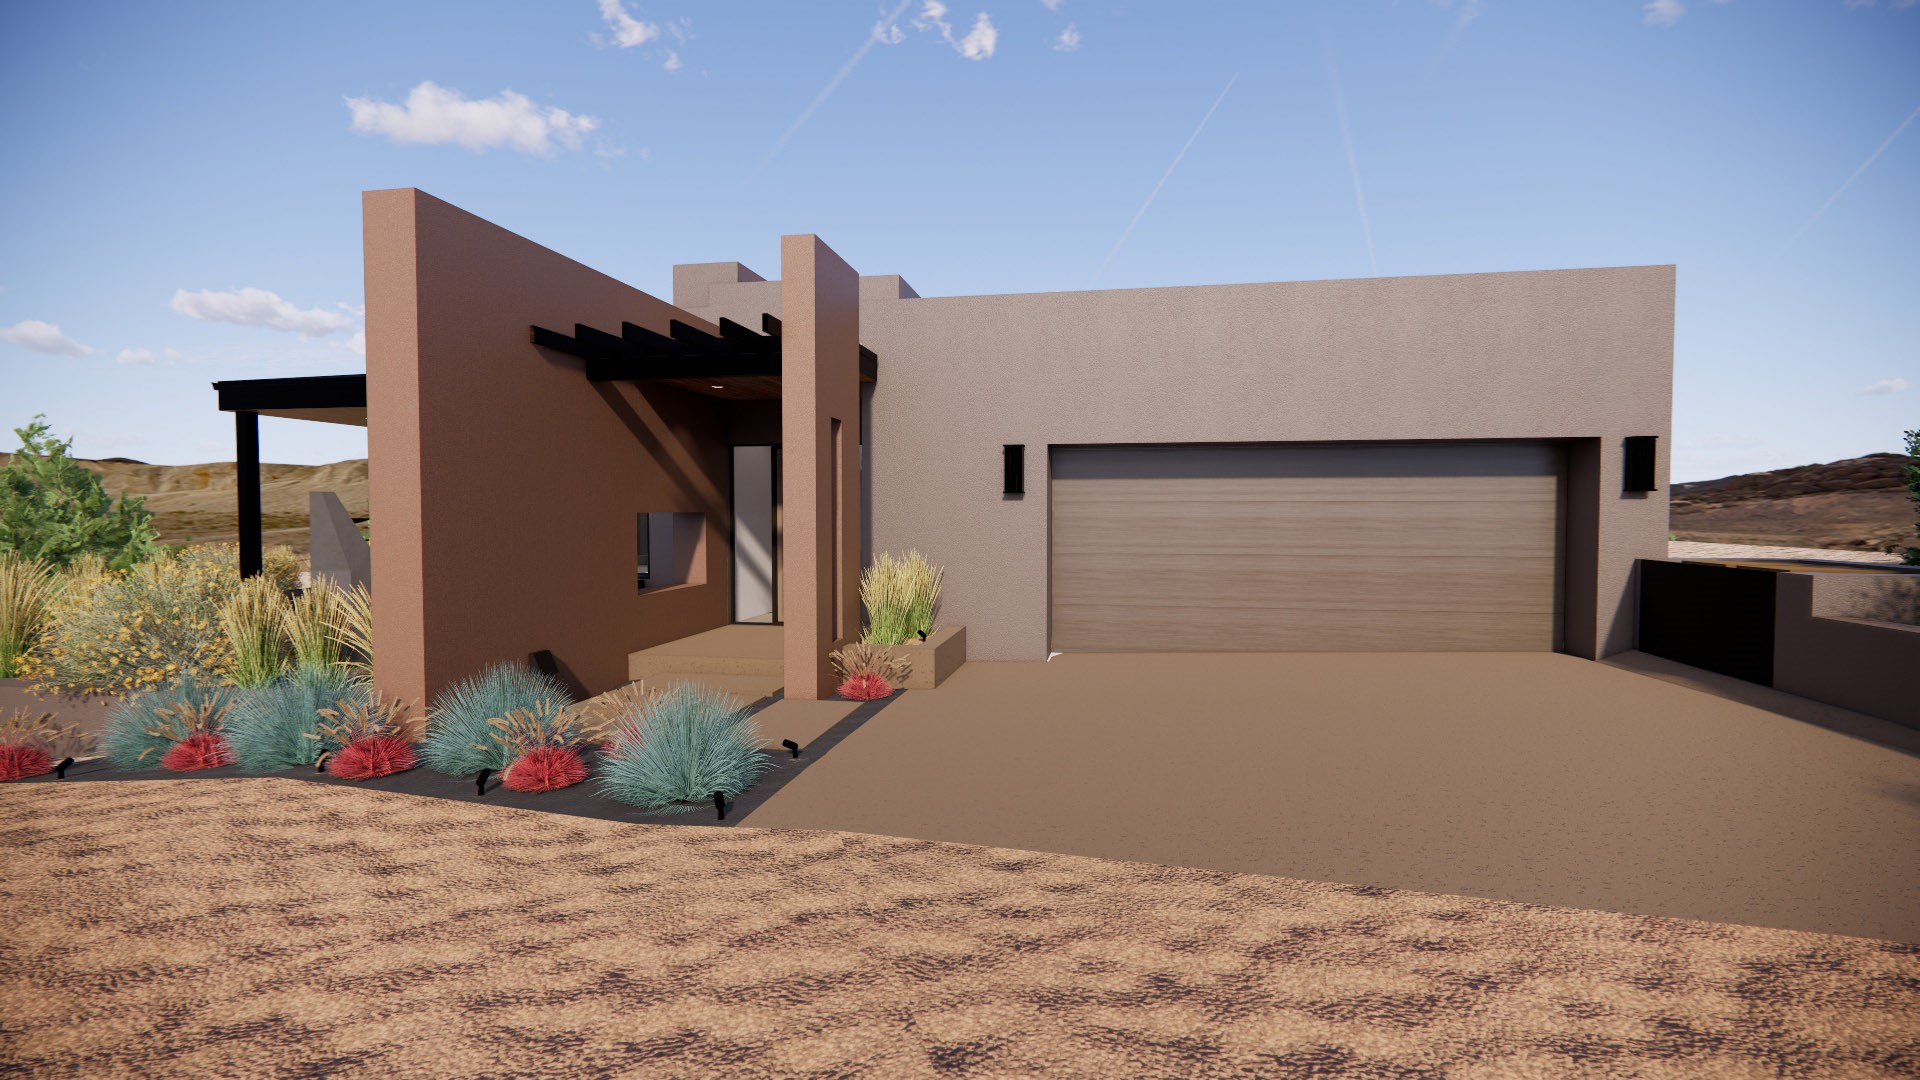
8 N Star Gazer, Santa Fe, NM 87506
Pending
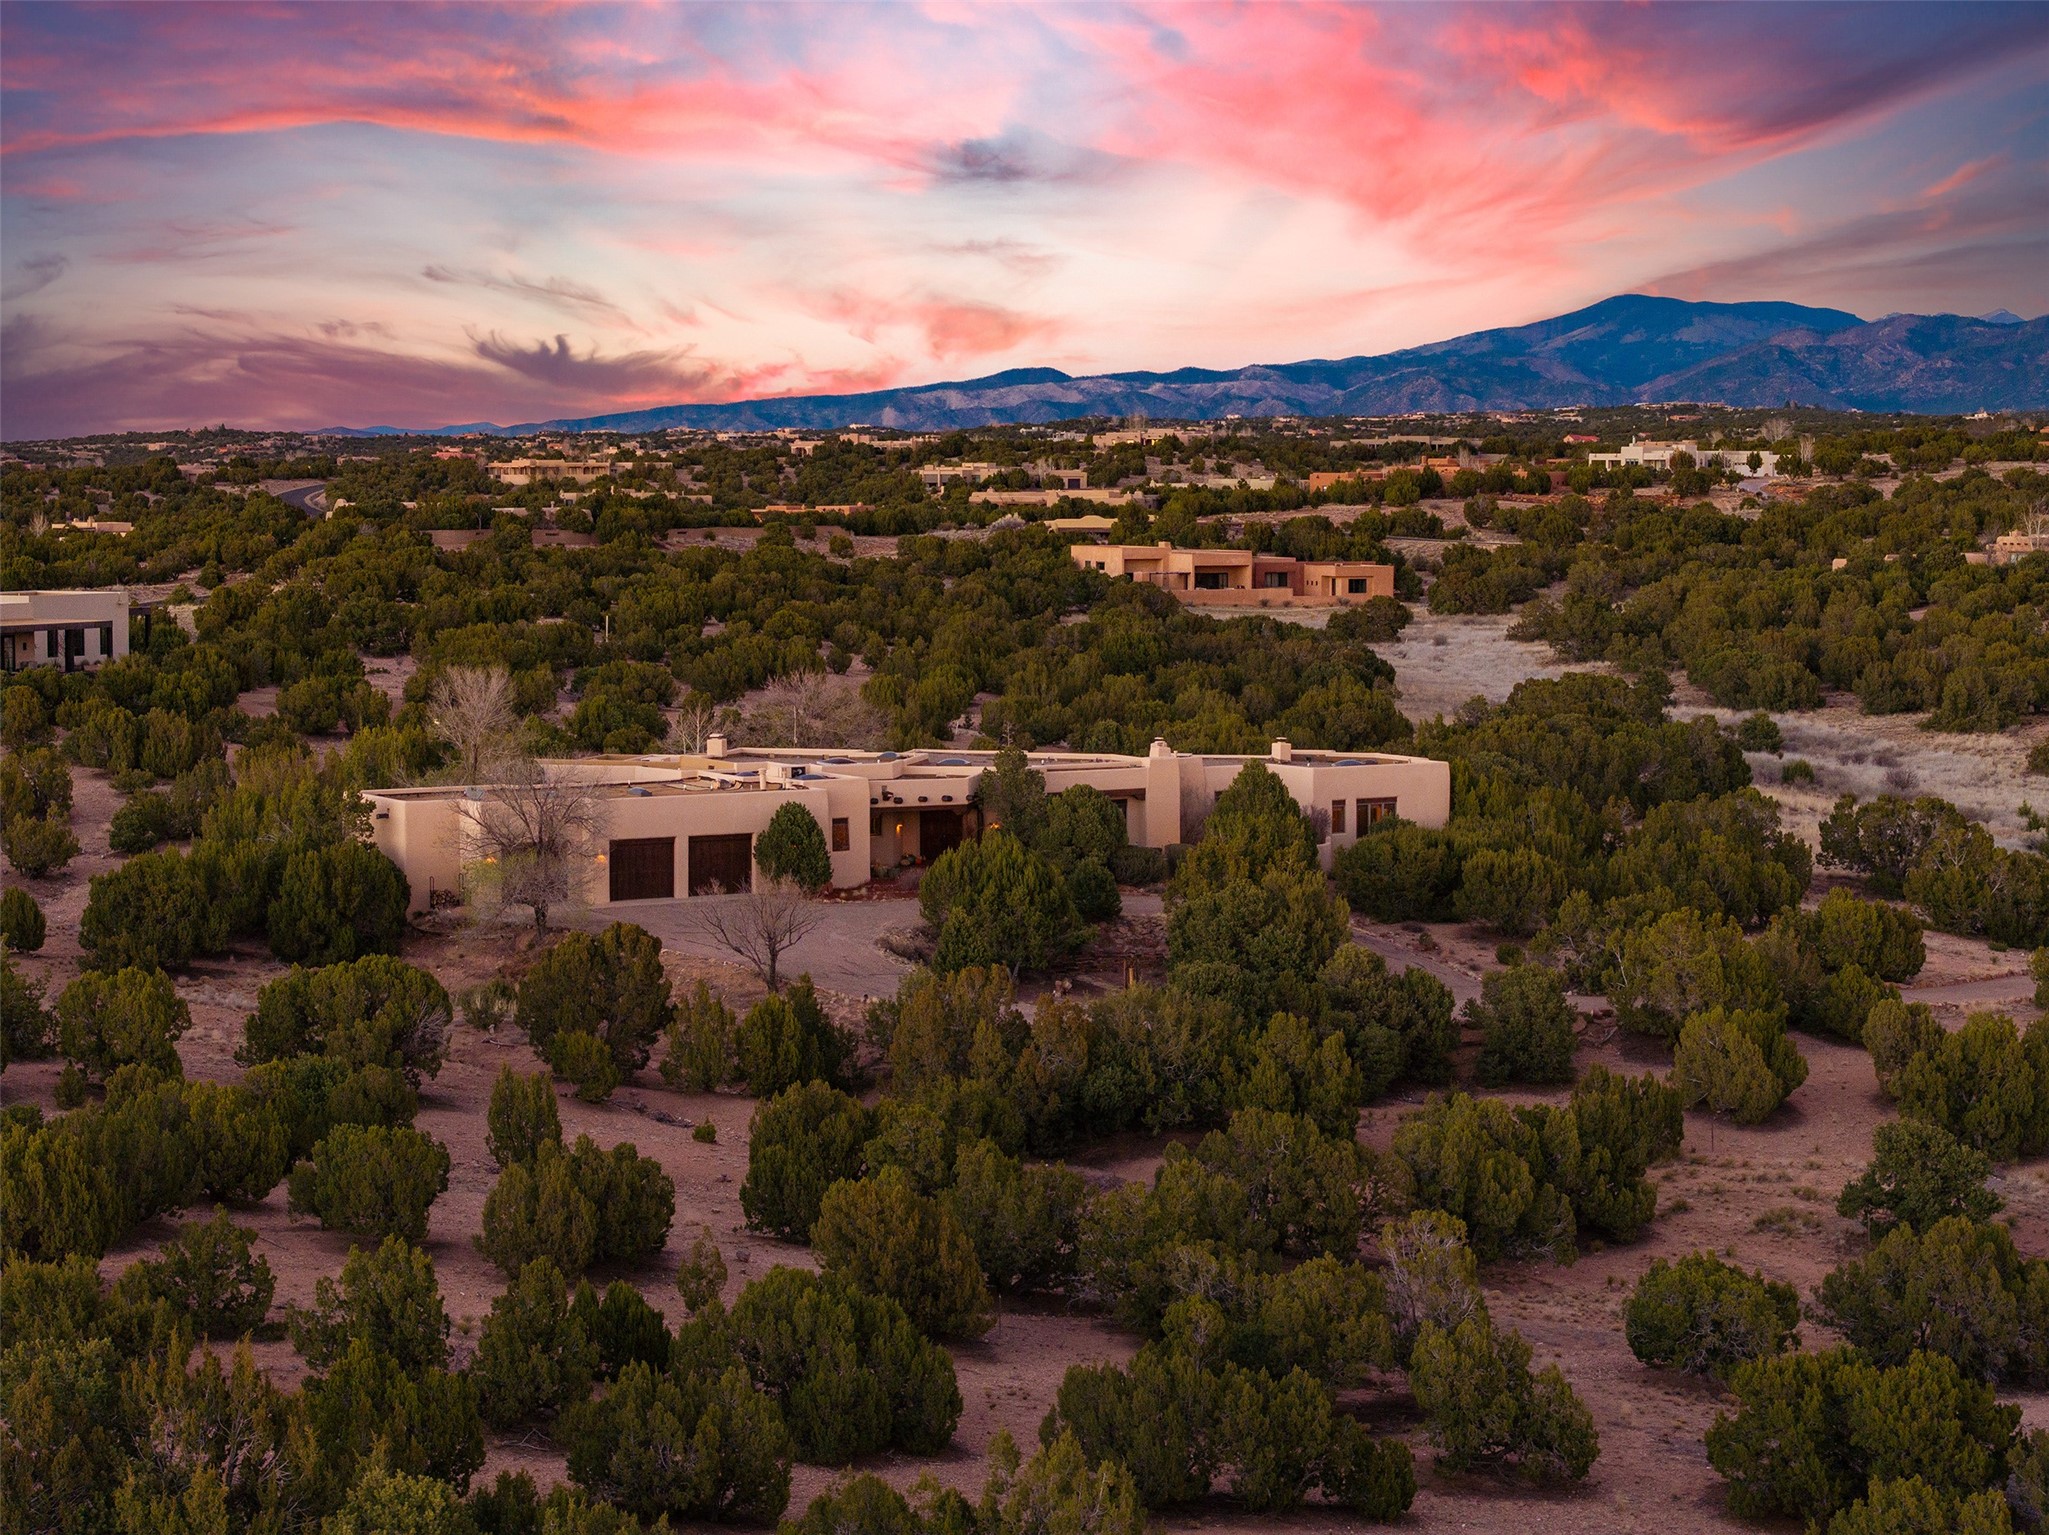
18 Daisy Circle, Santa Fe, NM 87506
Pending
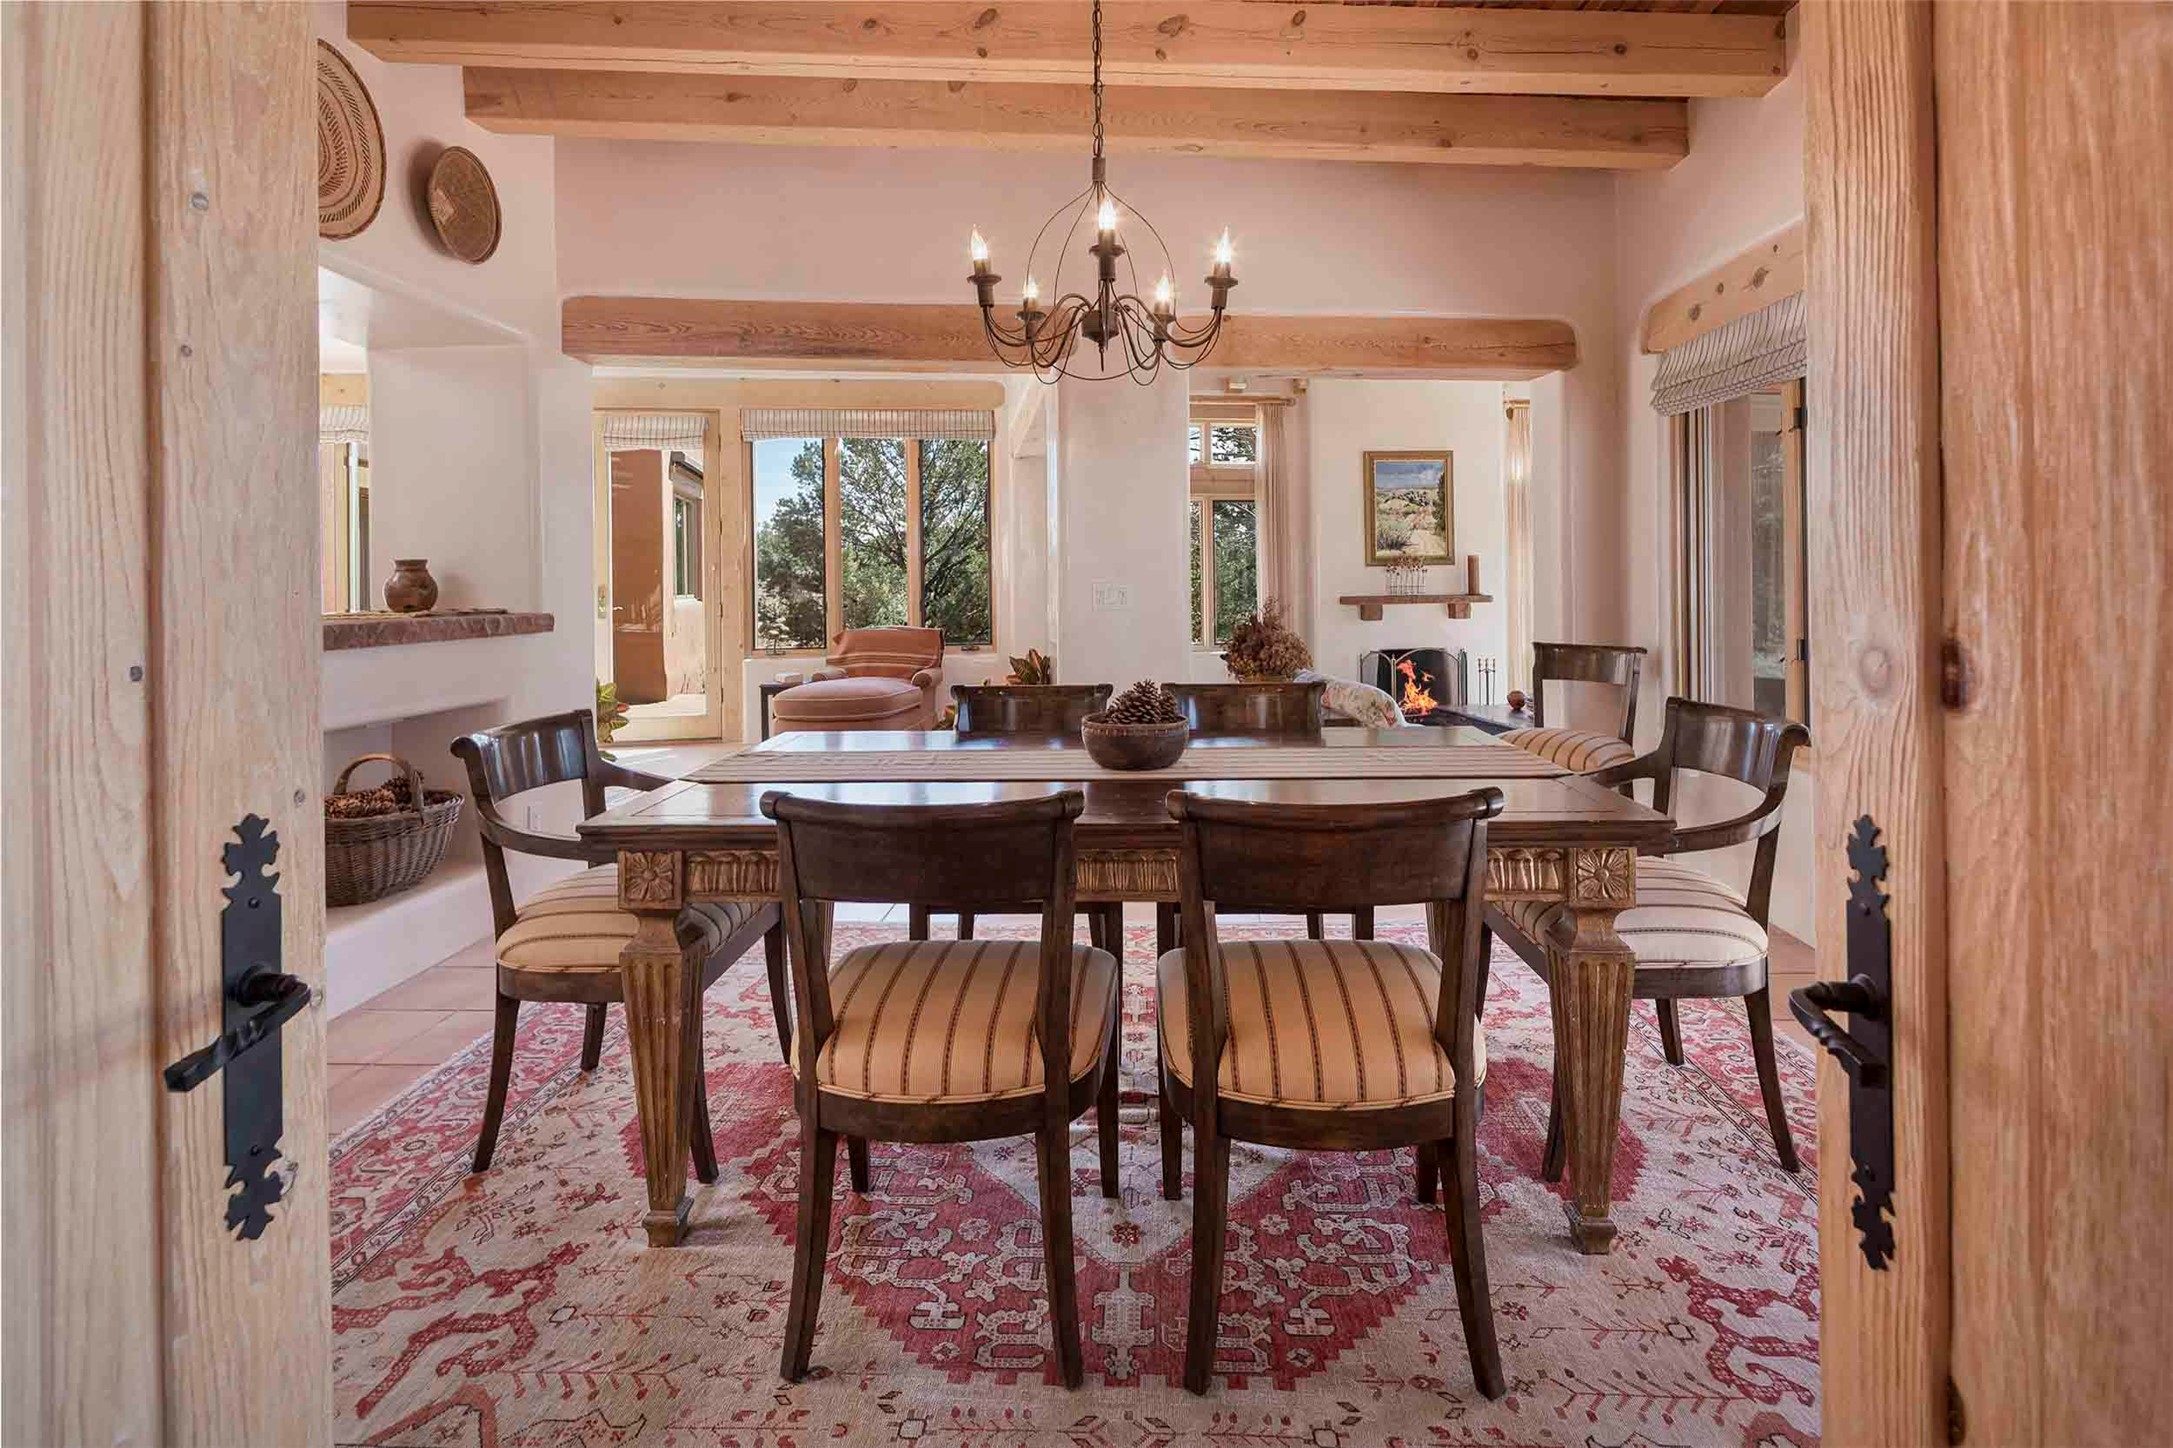
76 Amberwood Loop, Santa Fe, NM 87506
For Sale
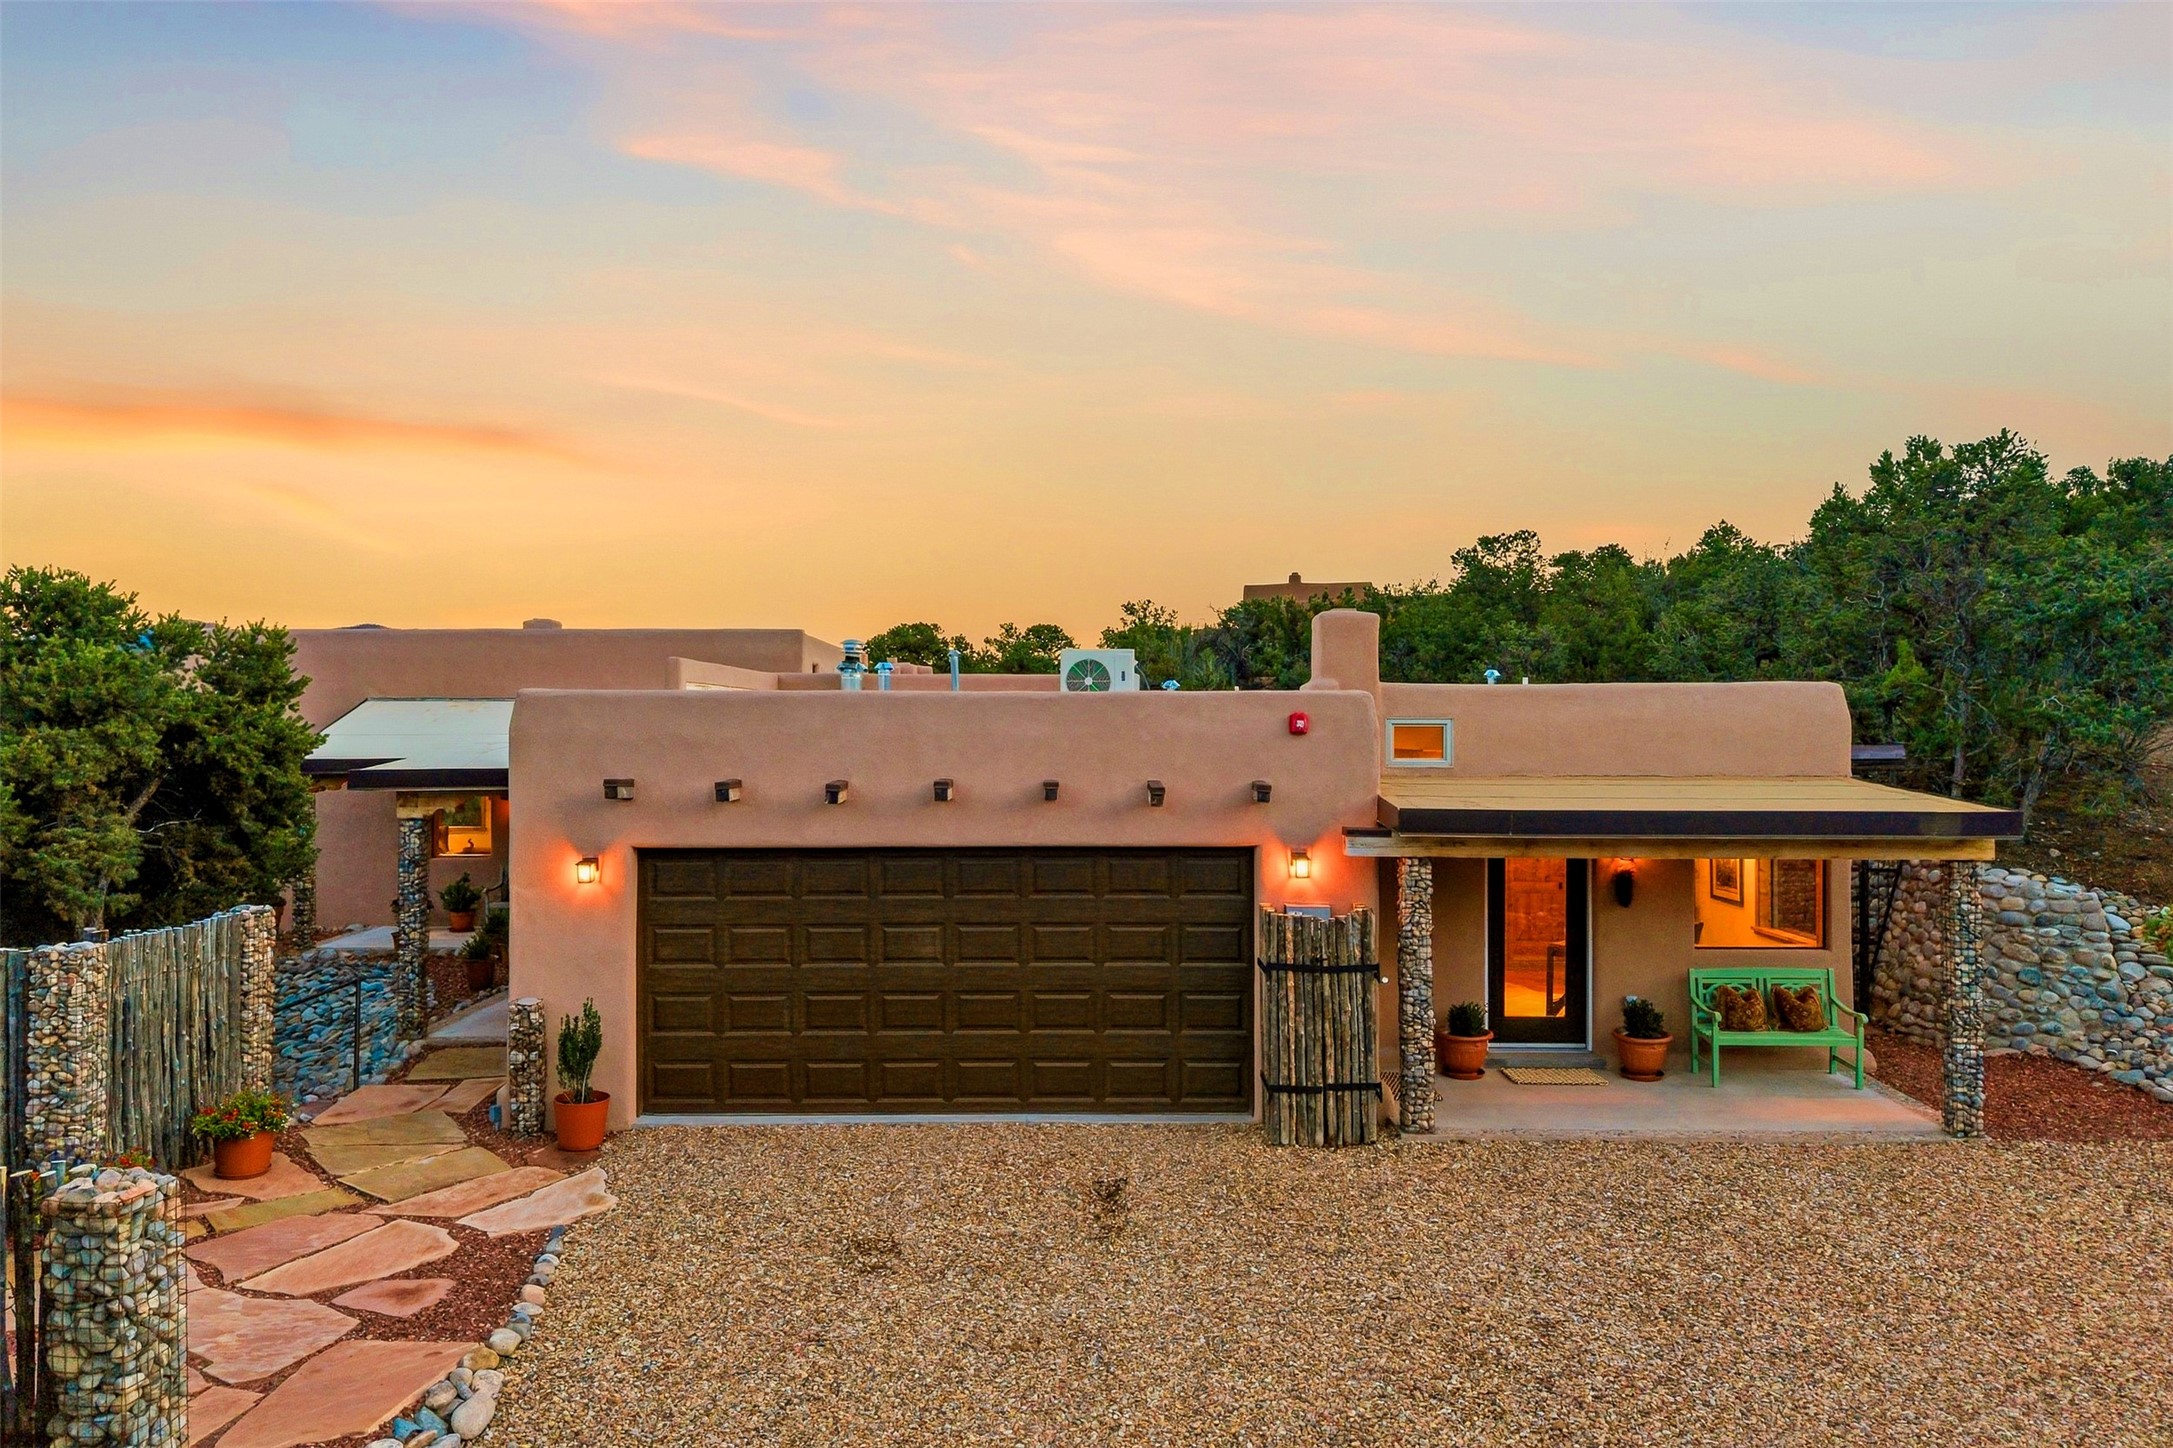
37 Lomas De Tesuque, Santa Fe, NM 87506
Pending
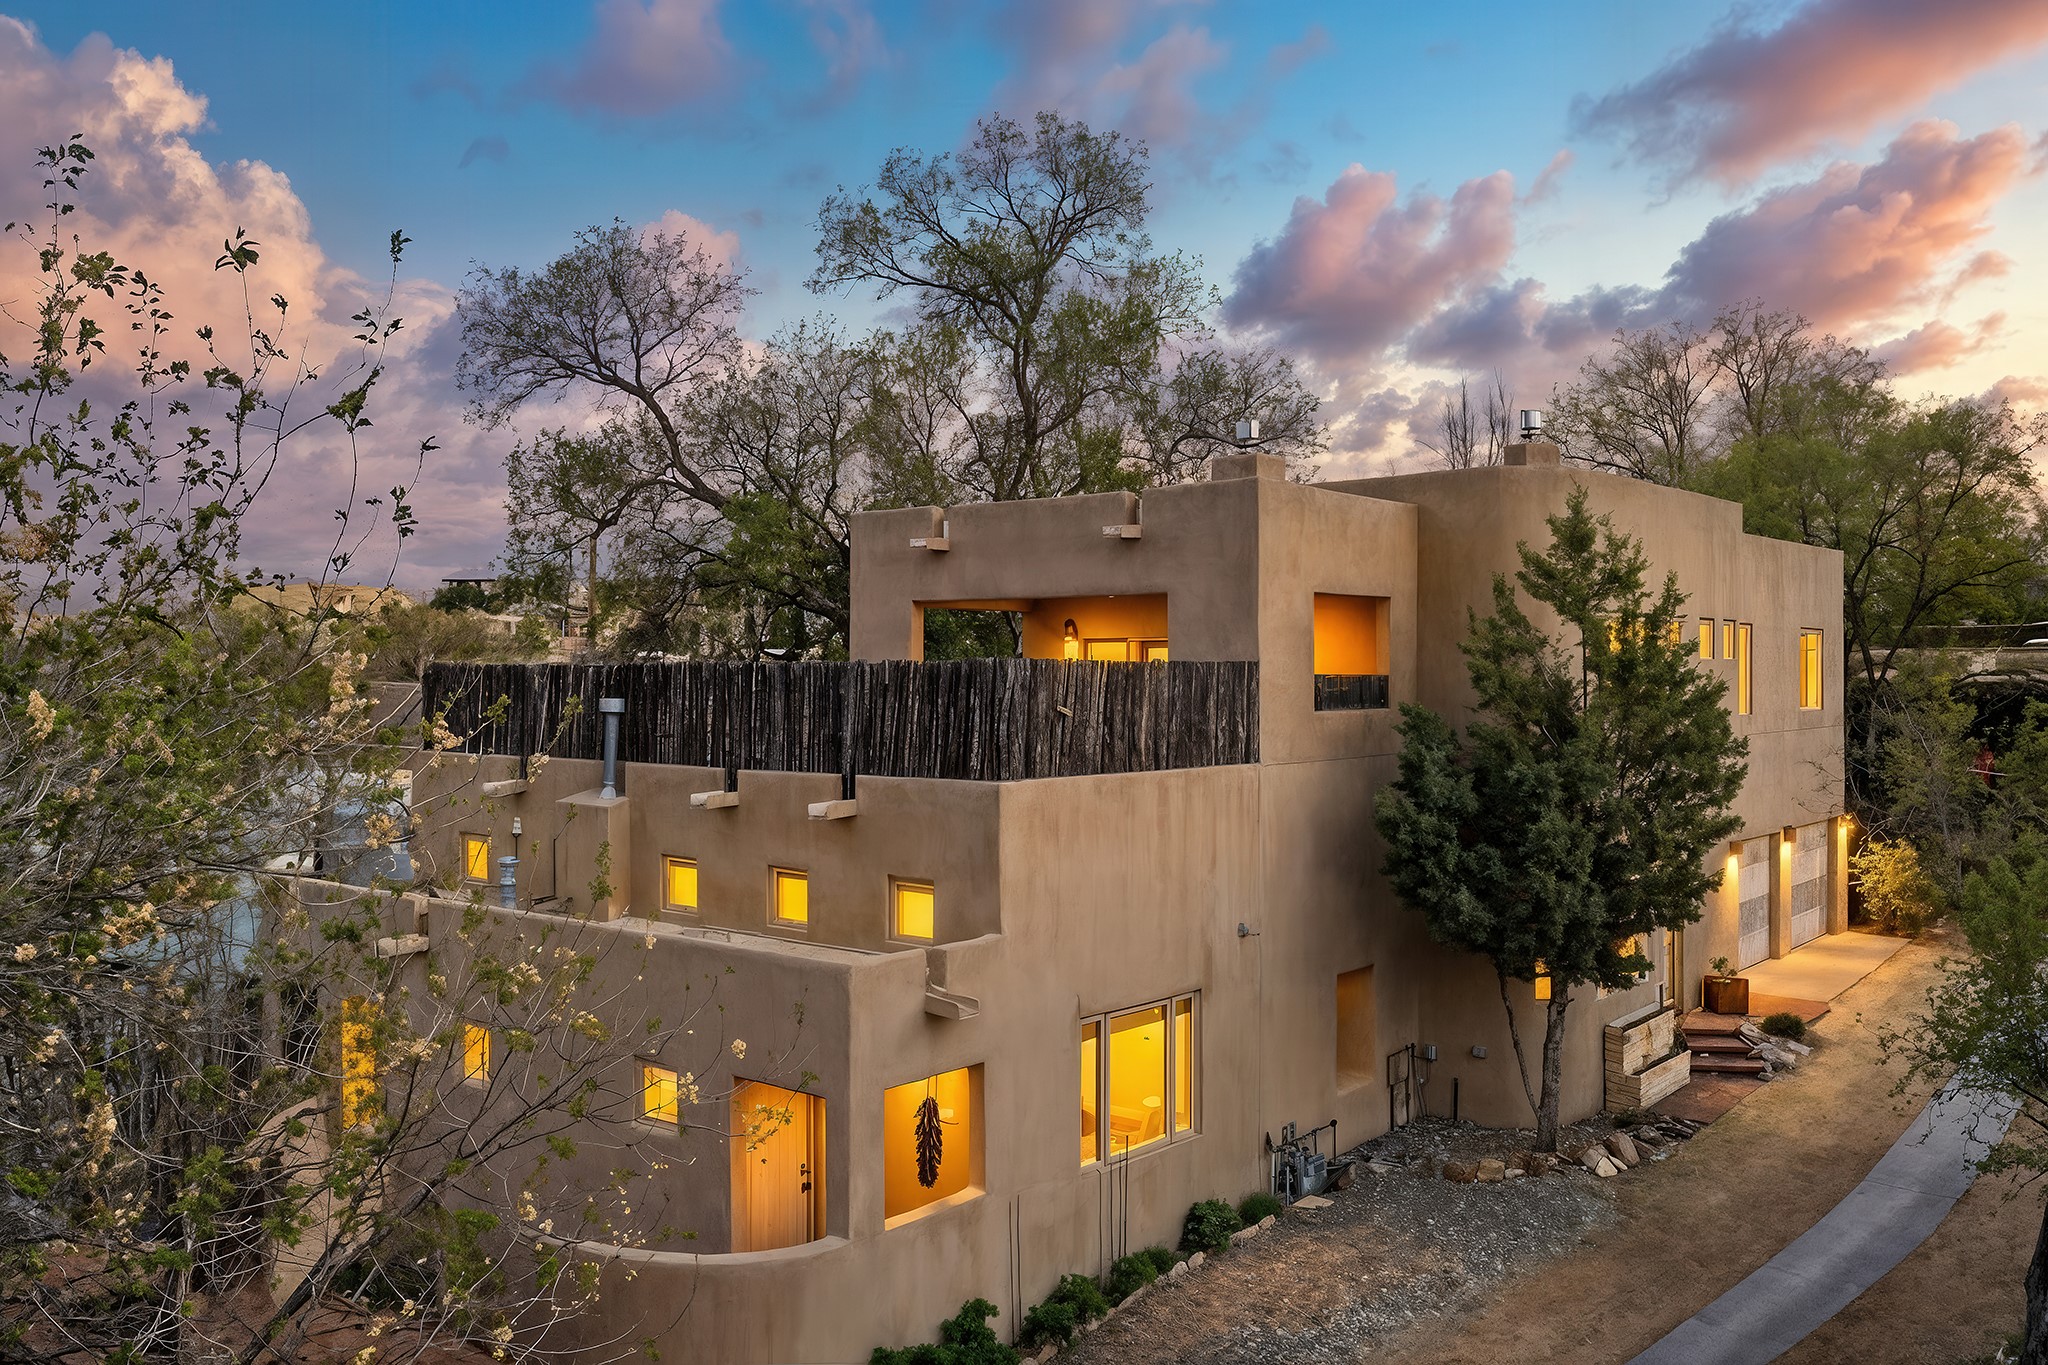
231 1/2 Rosario Boulevard, Santa Fe, NM 87501
Pending
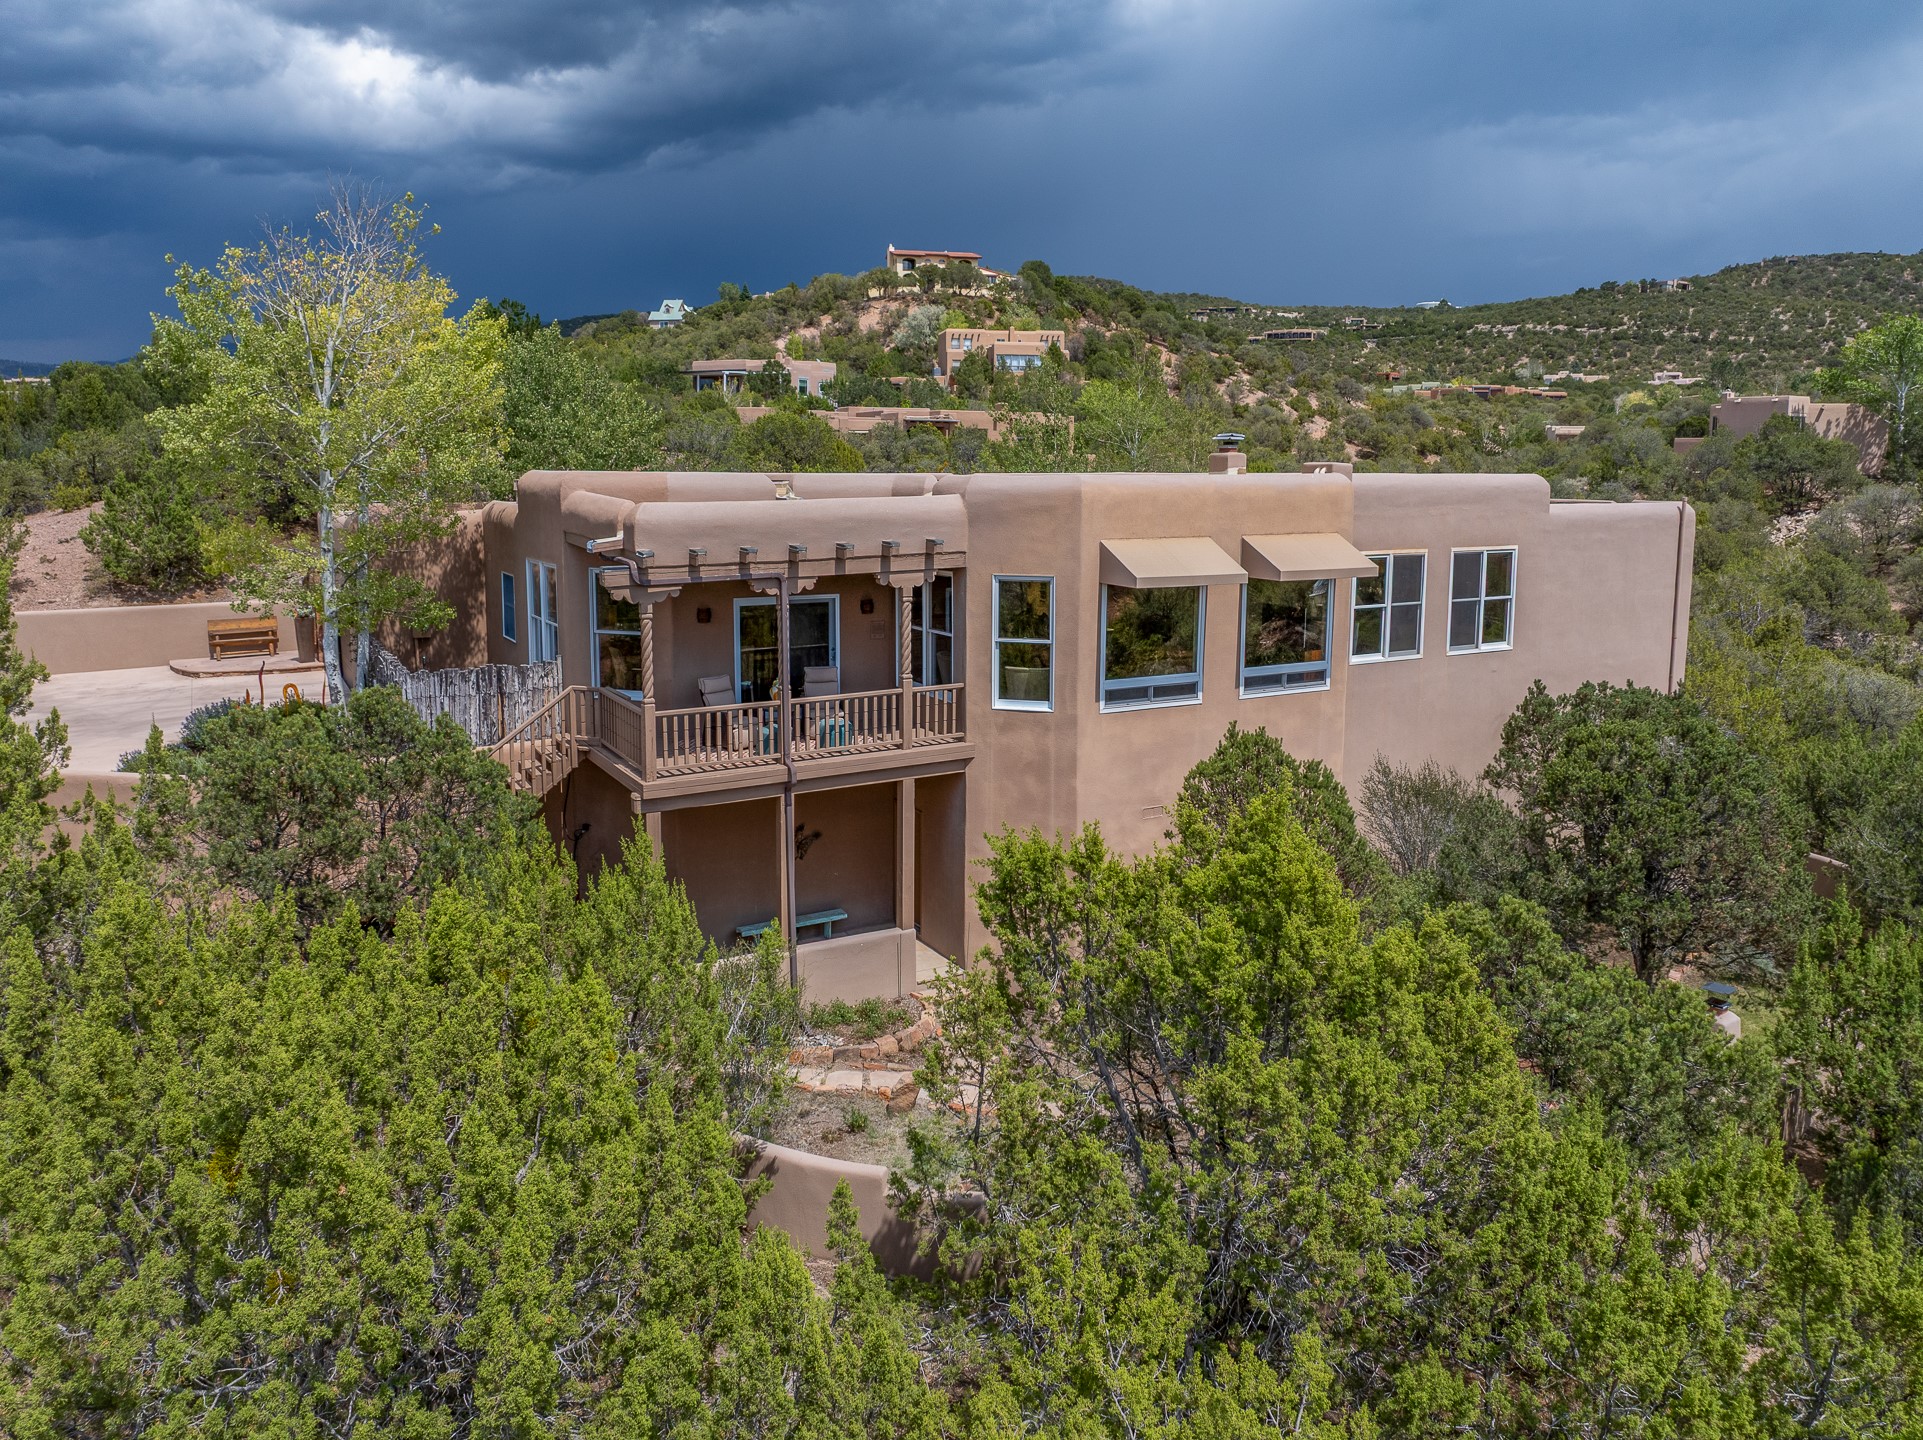
957 Paseo Del Sur, Santa Fe, NM 87501
For Sale
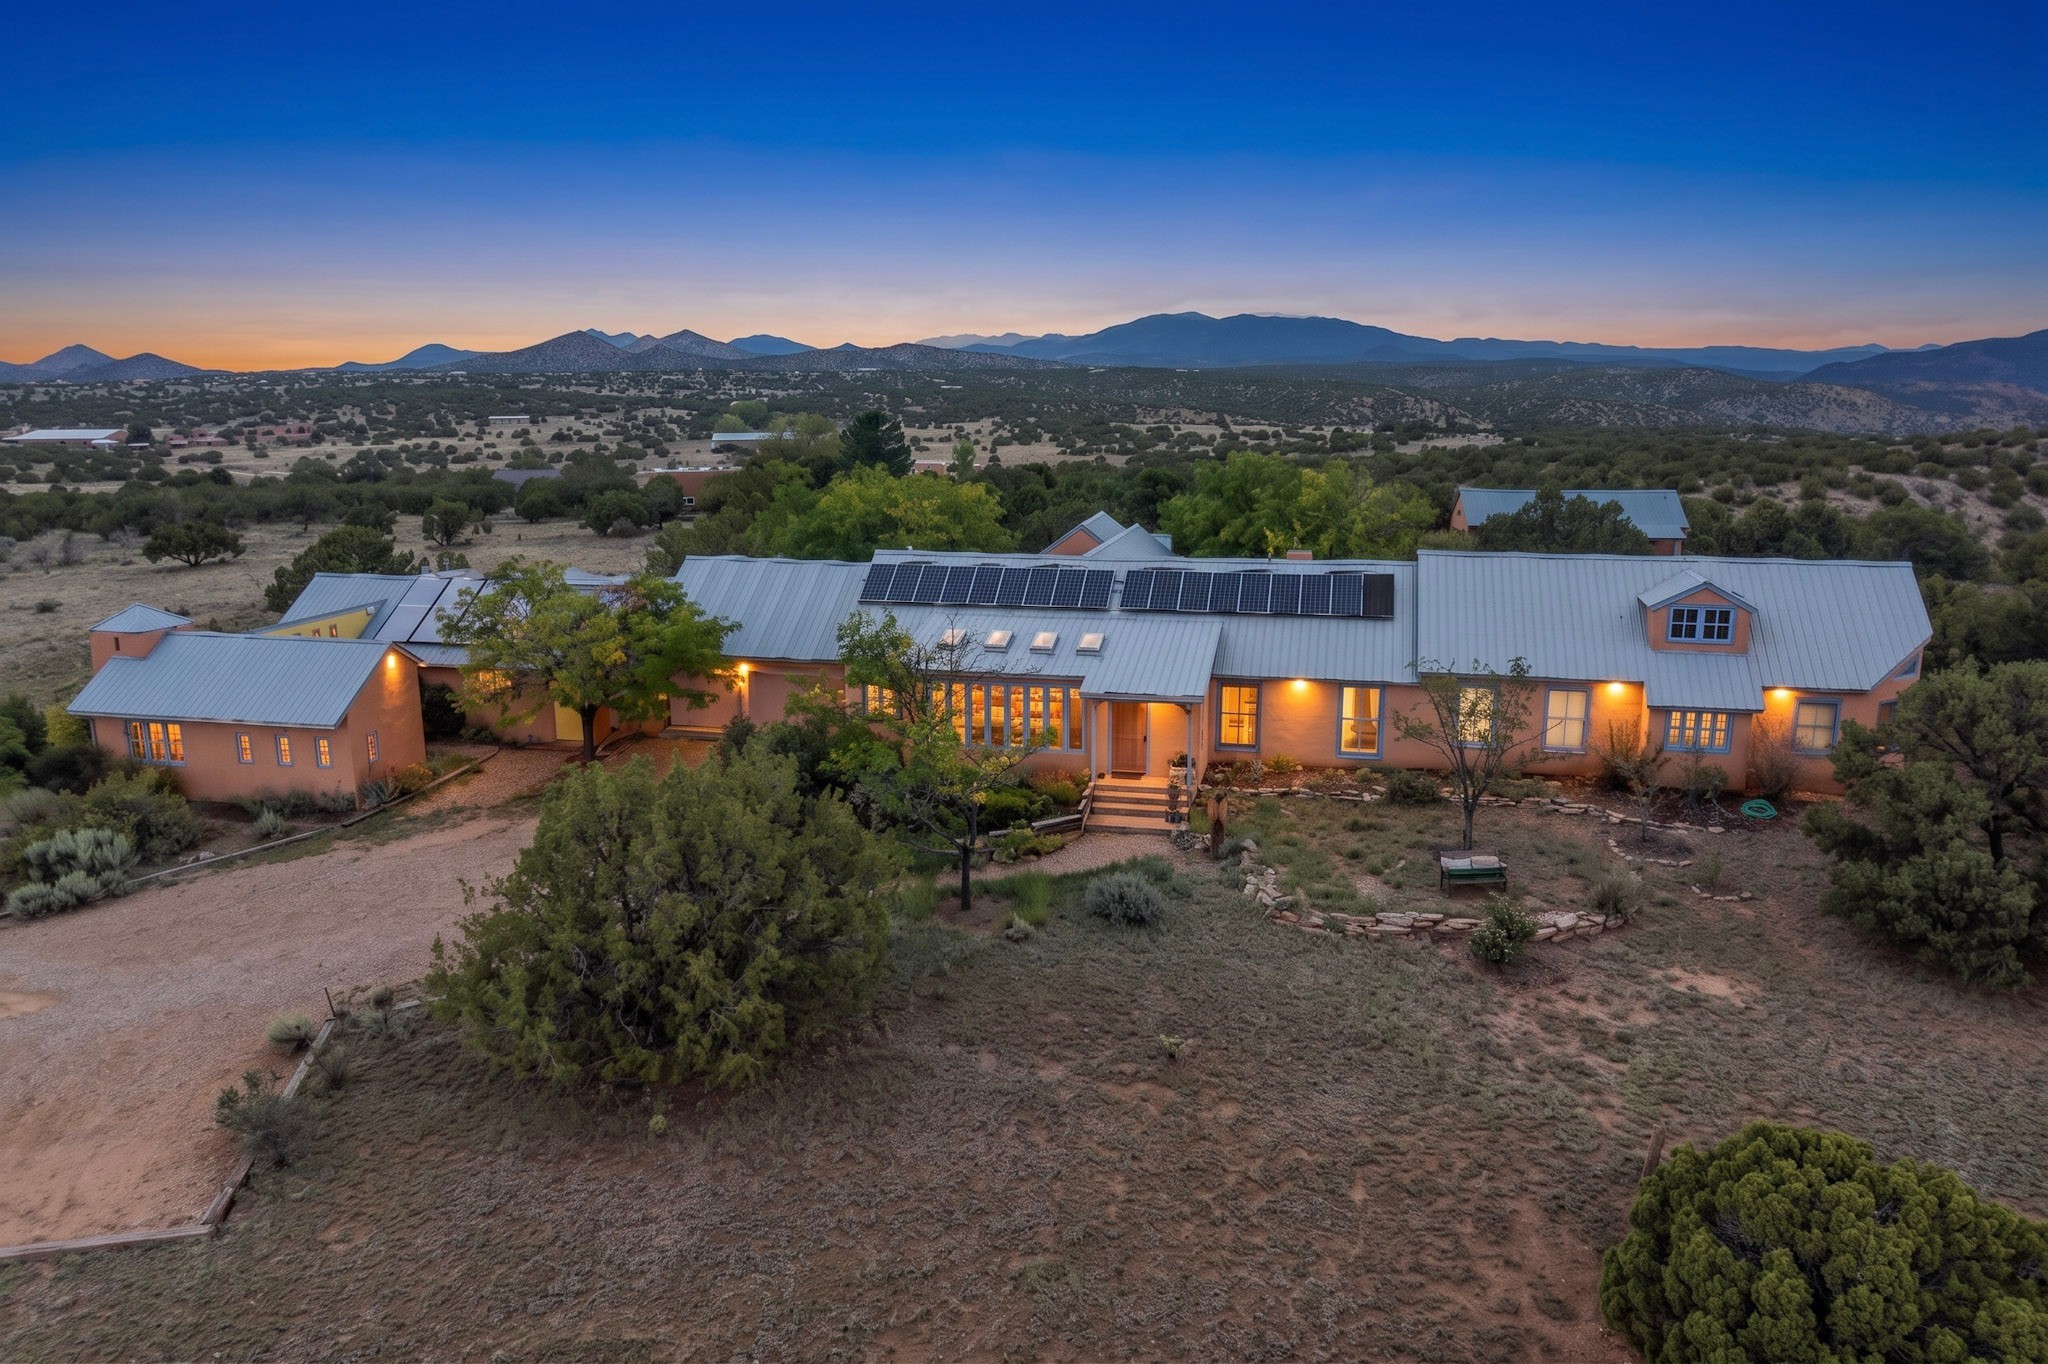
145 Bishop Lamy Road, Lamy, NM 87540
For Sale
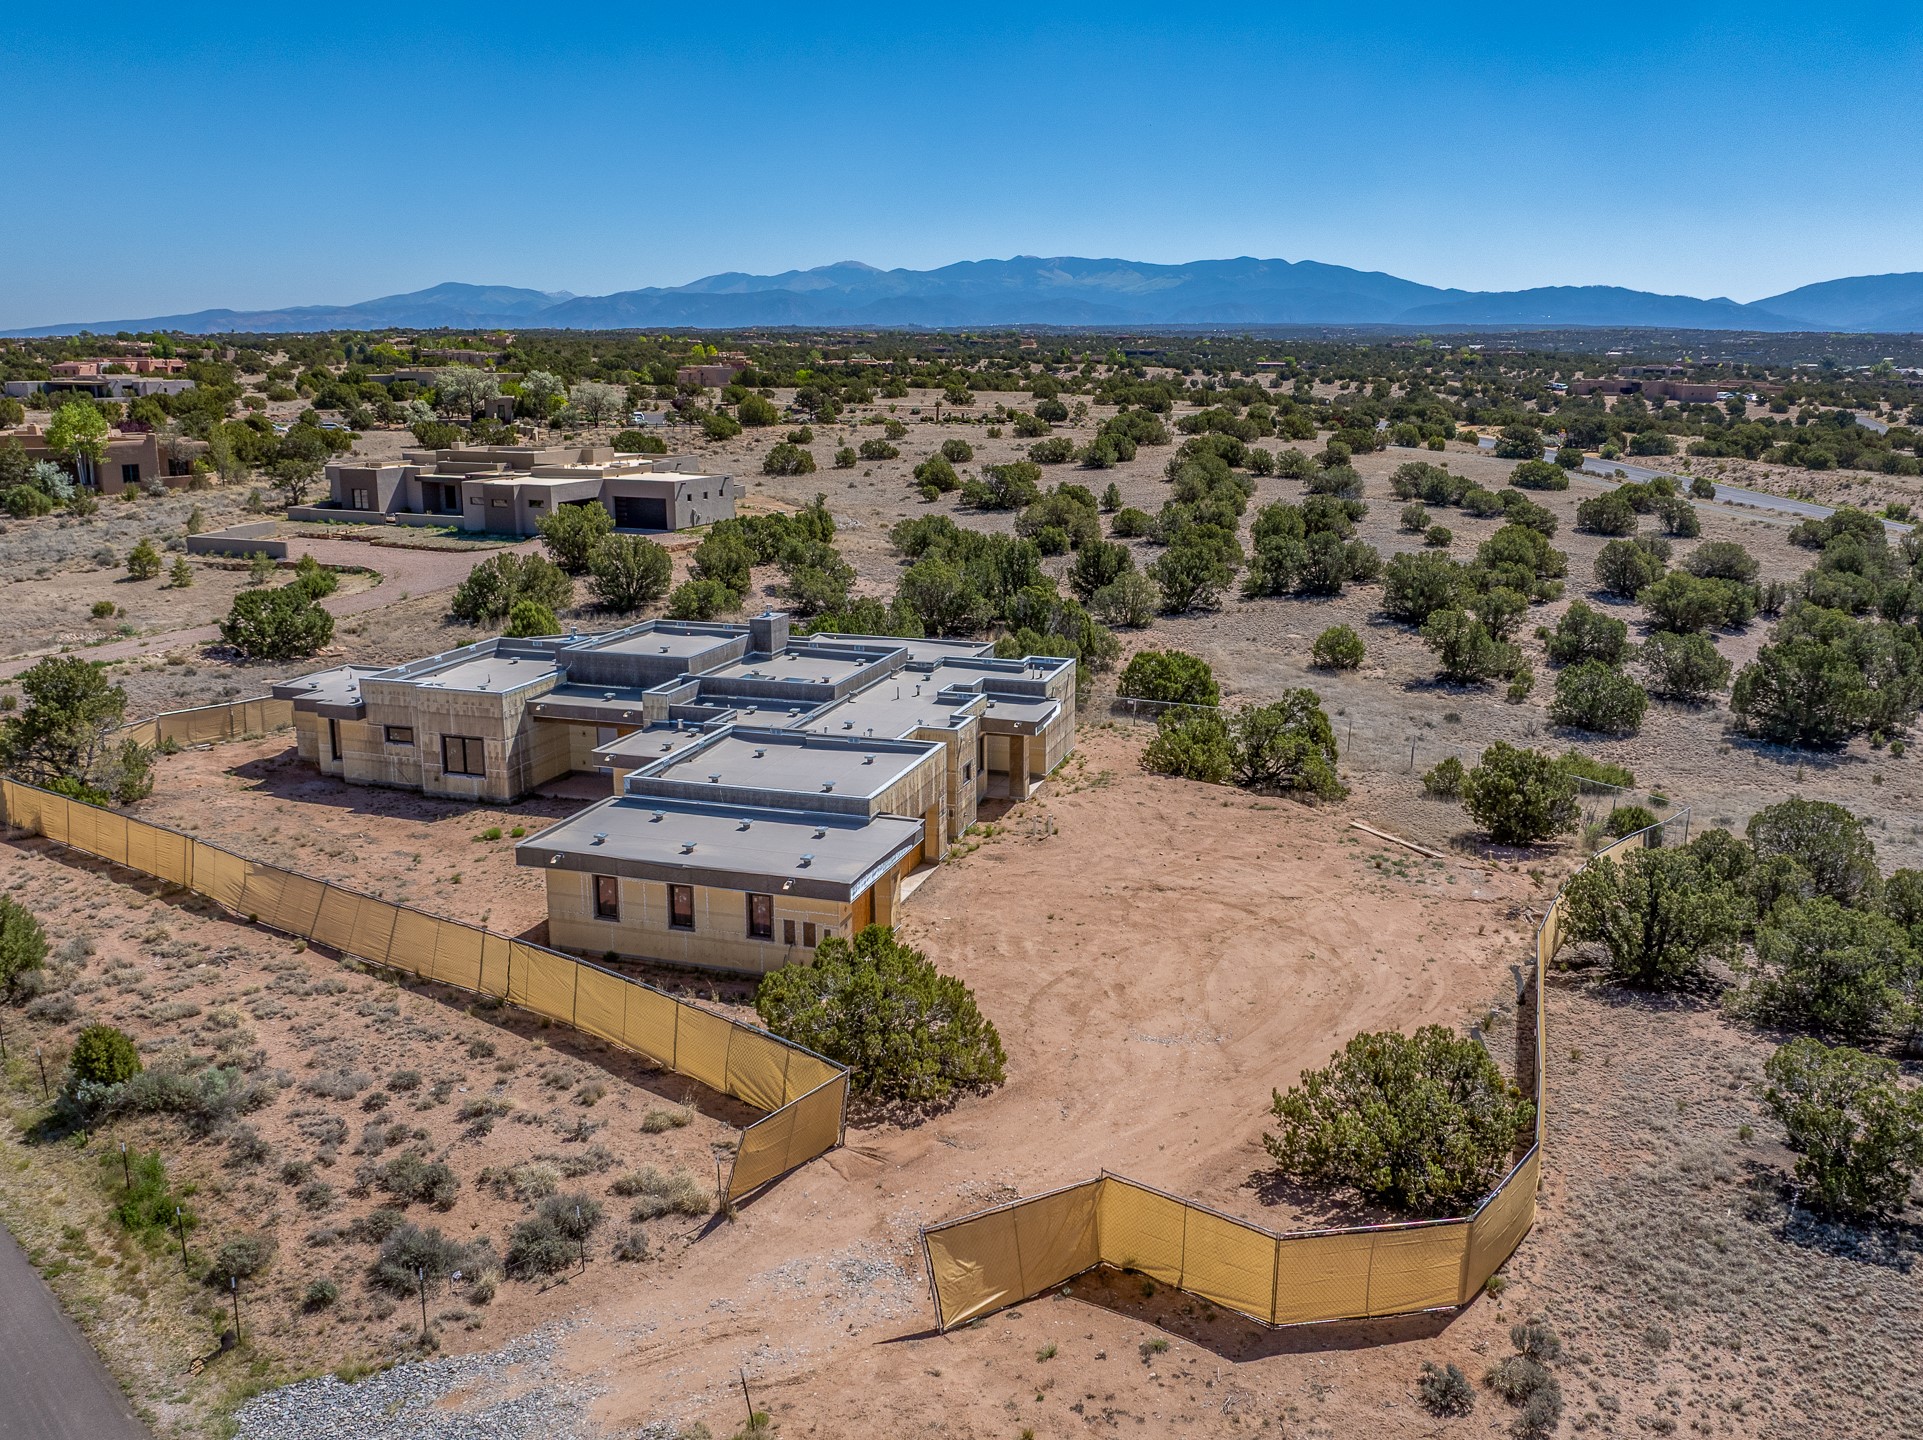
26 Sierra Rosa Loop, Santa Fe, NM 87506
For Sale
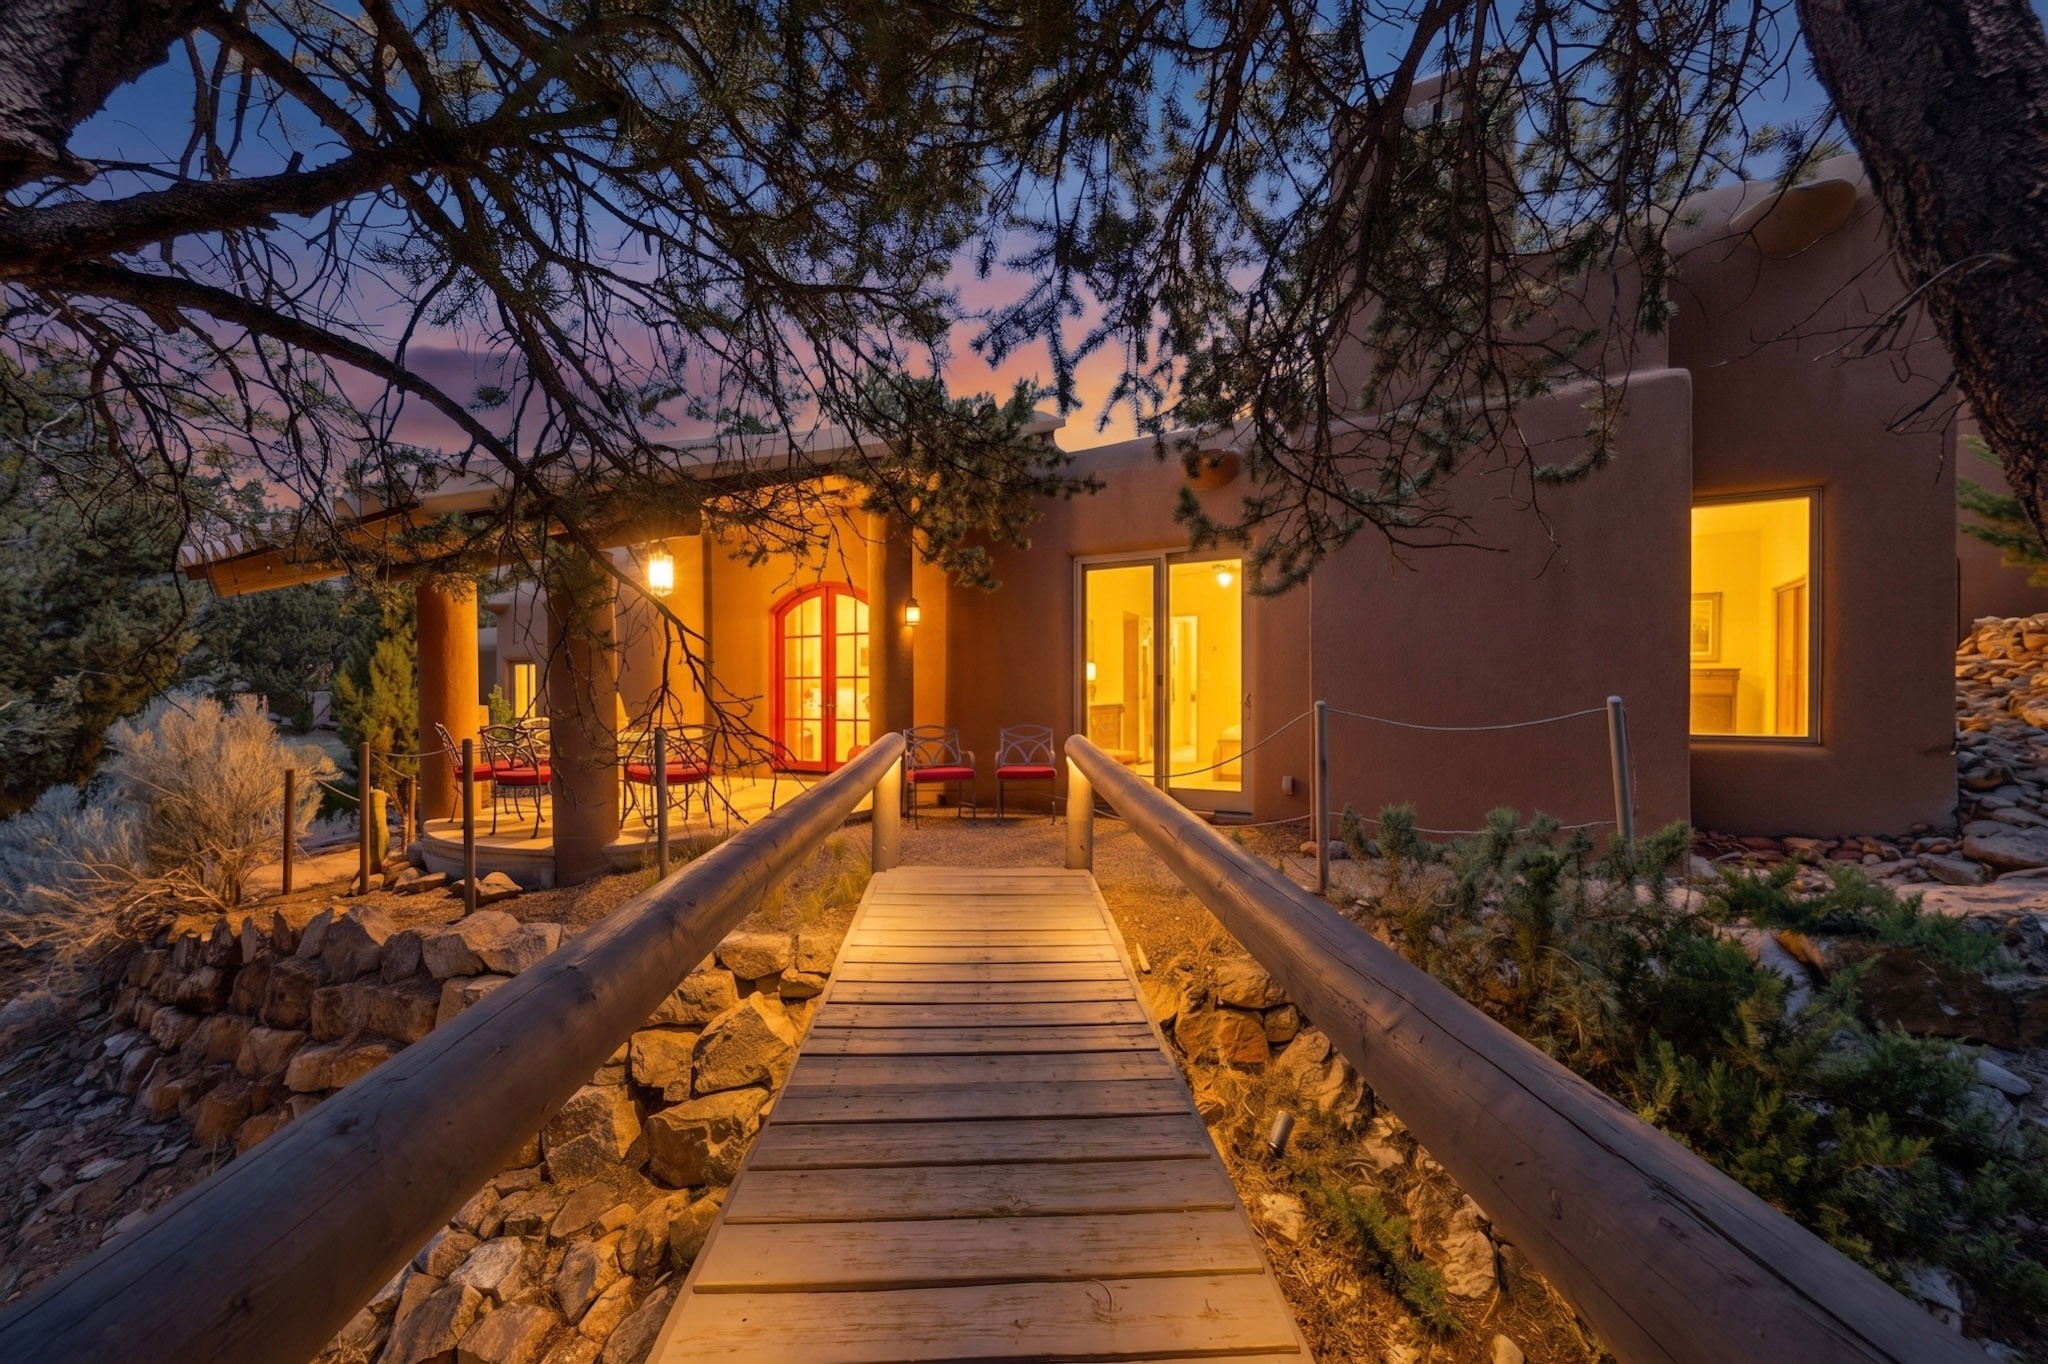
1404 Tesuque Creek Road, Santa Fe, NM 87501
For Sale
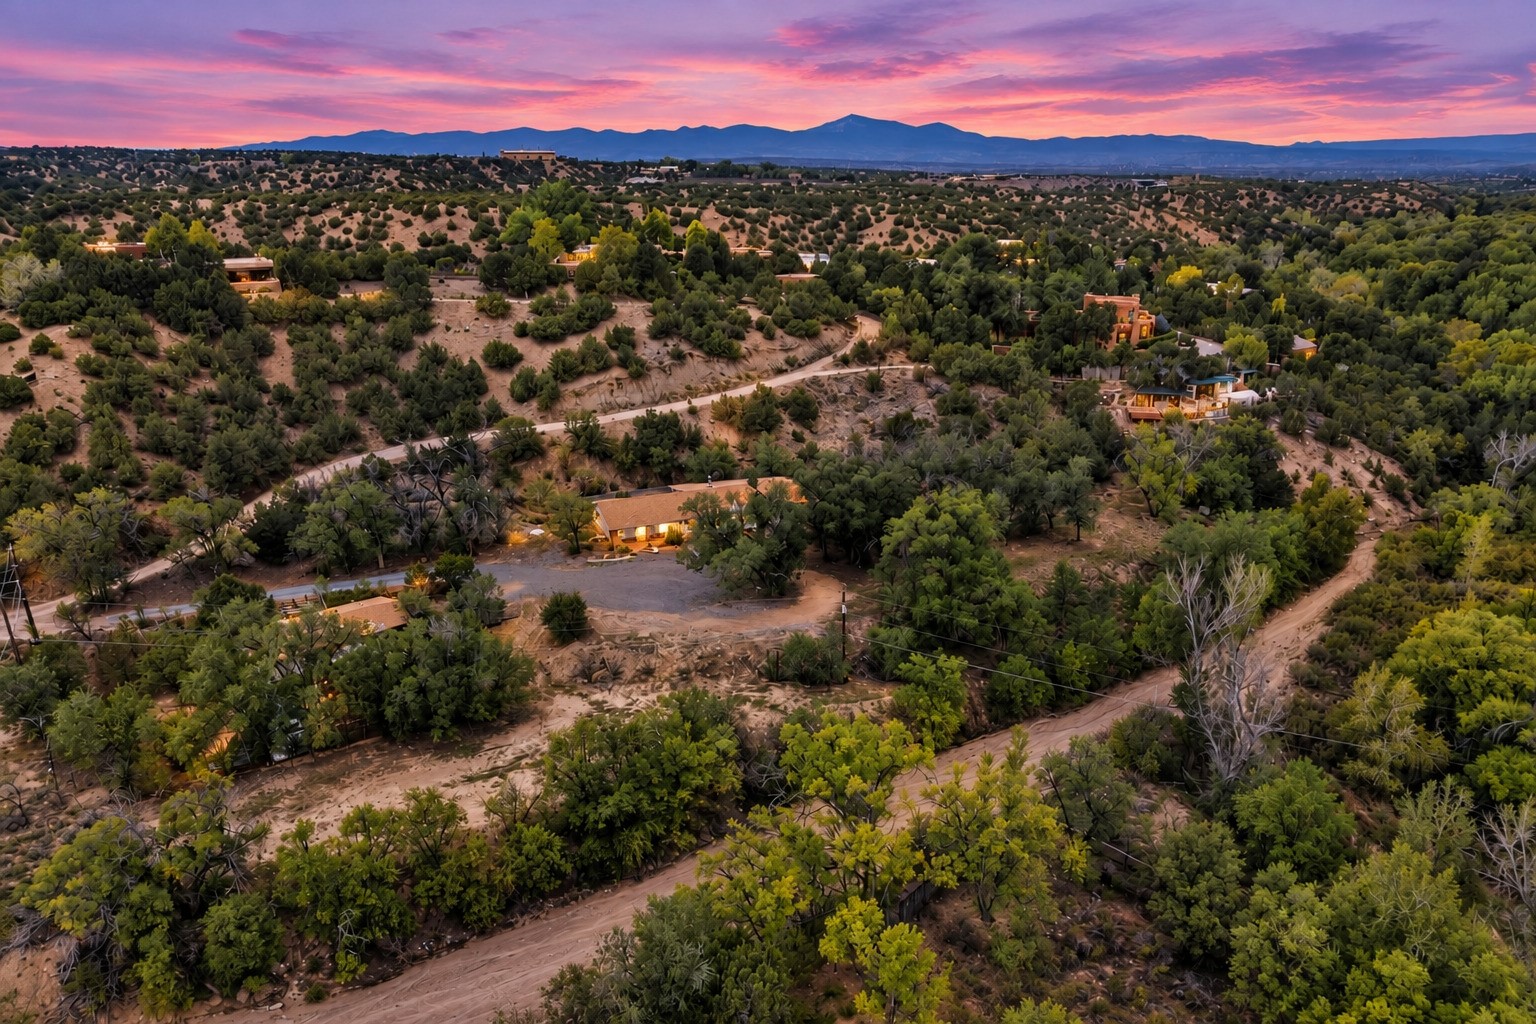
20 B Glowing Star Road, Santa Fe, NM 87506
For Sale
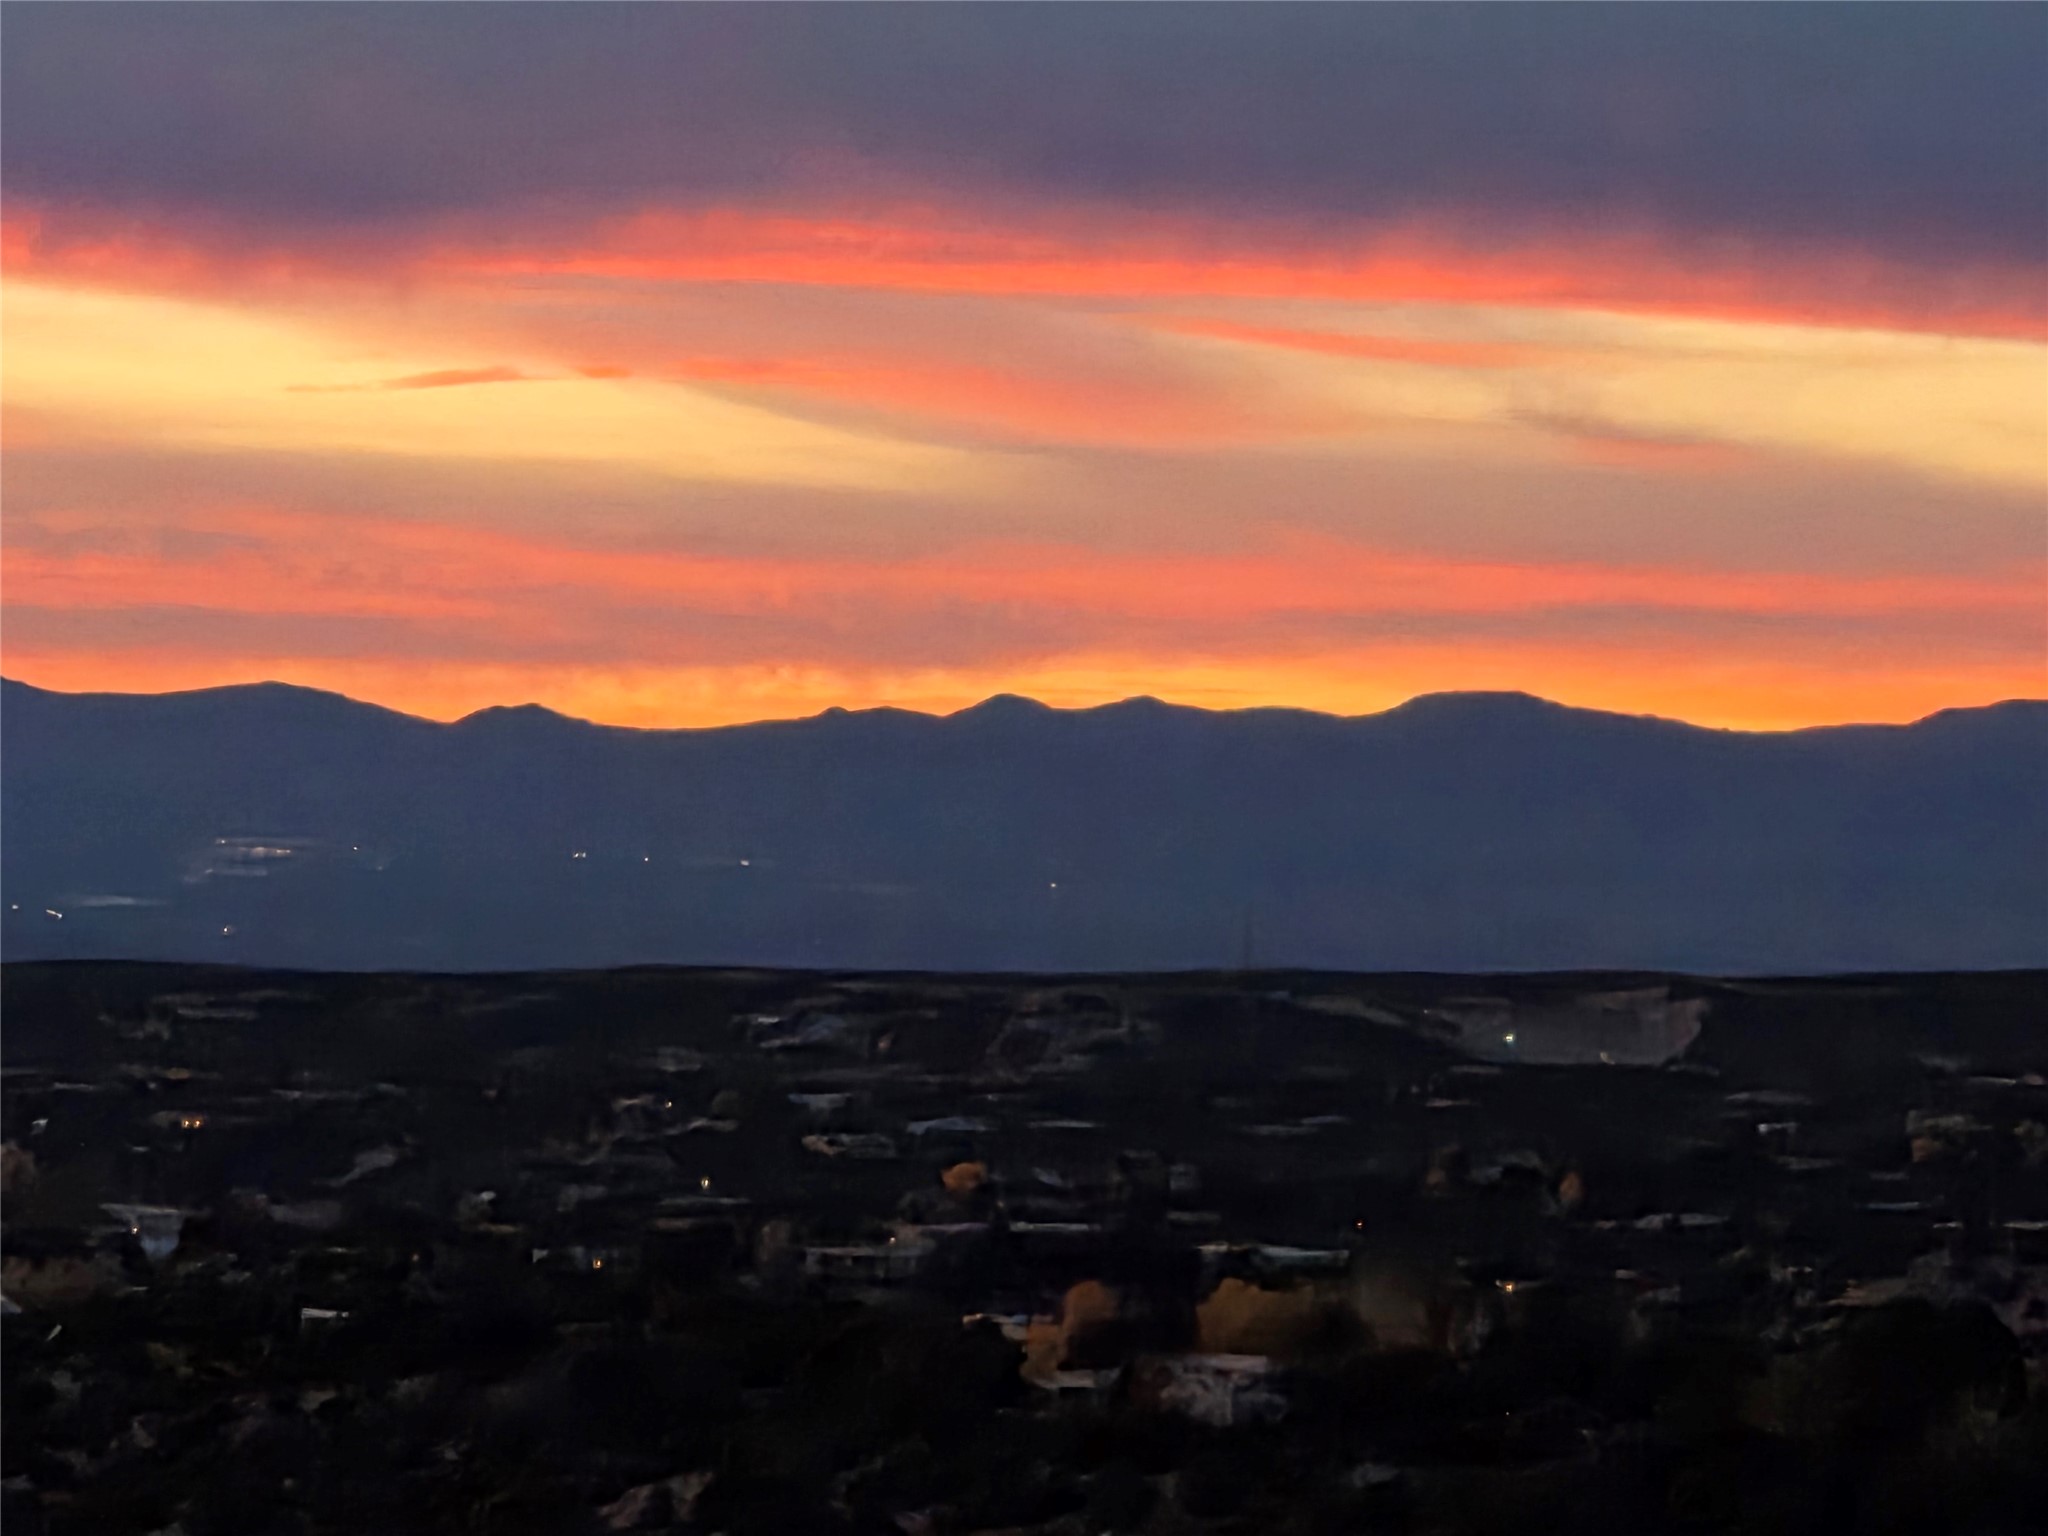
560 Camino Tierra Alta, Santa Fe, NM 87501
For Sale
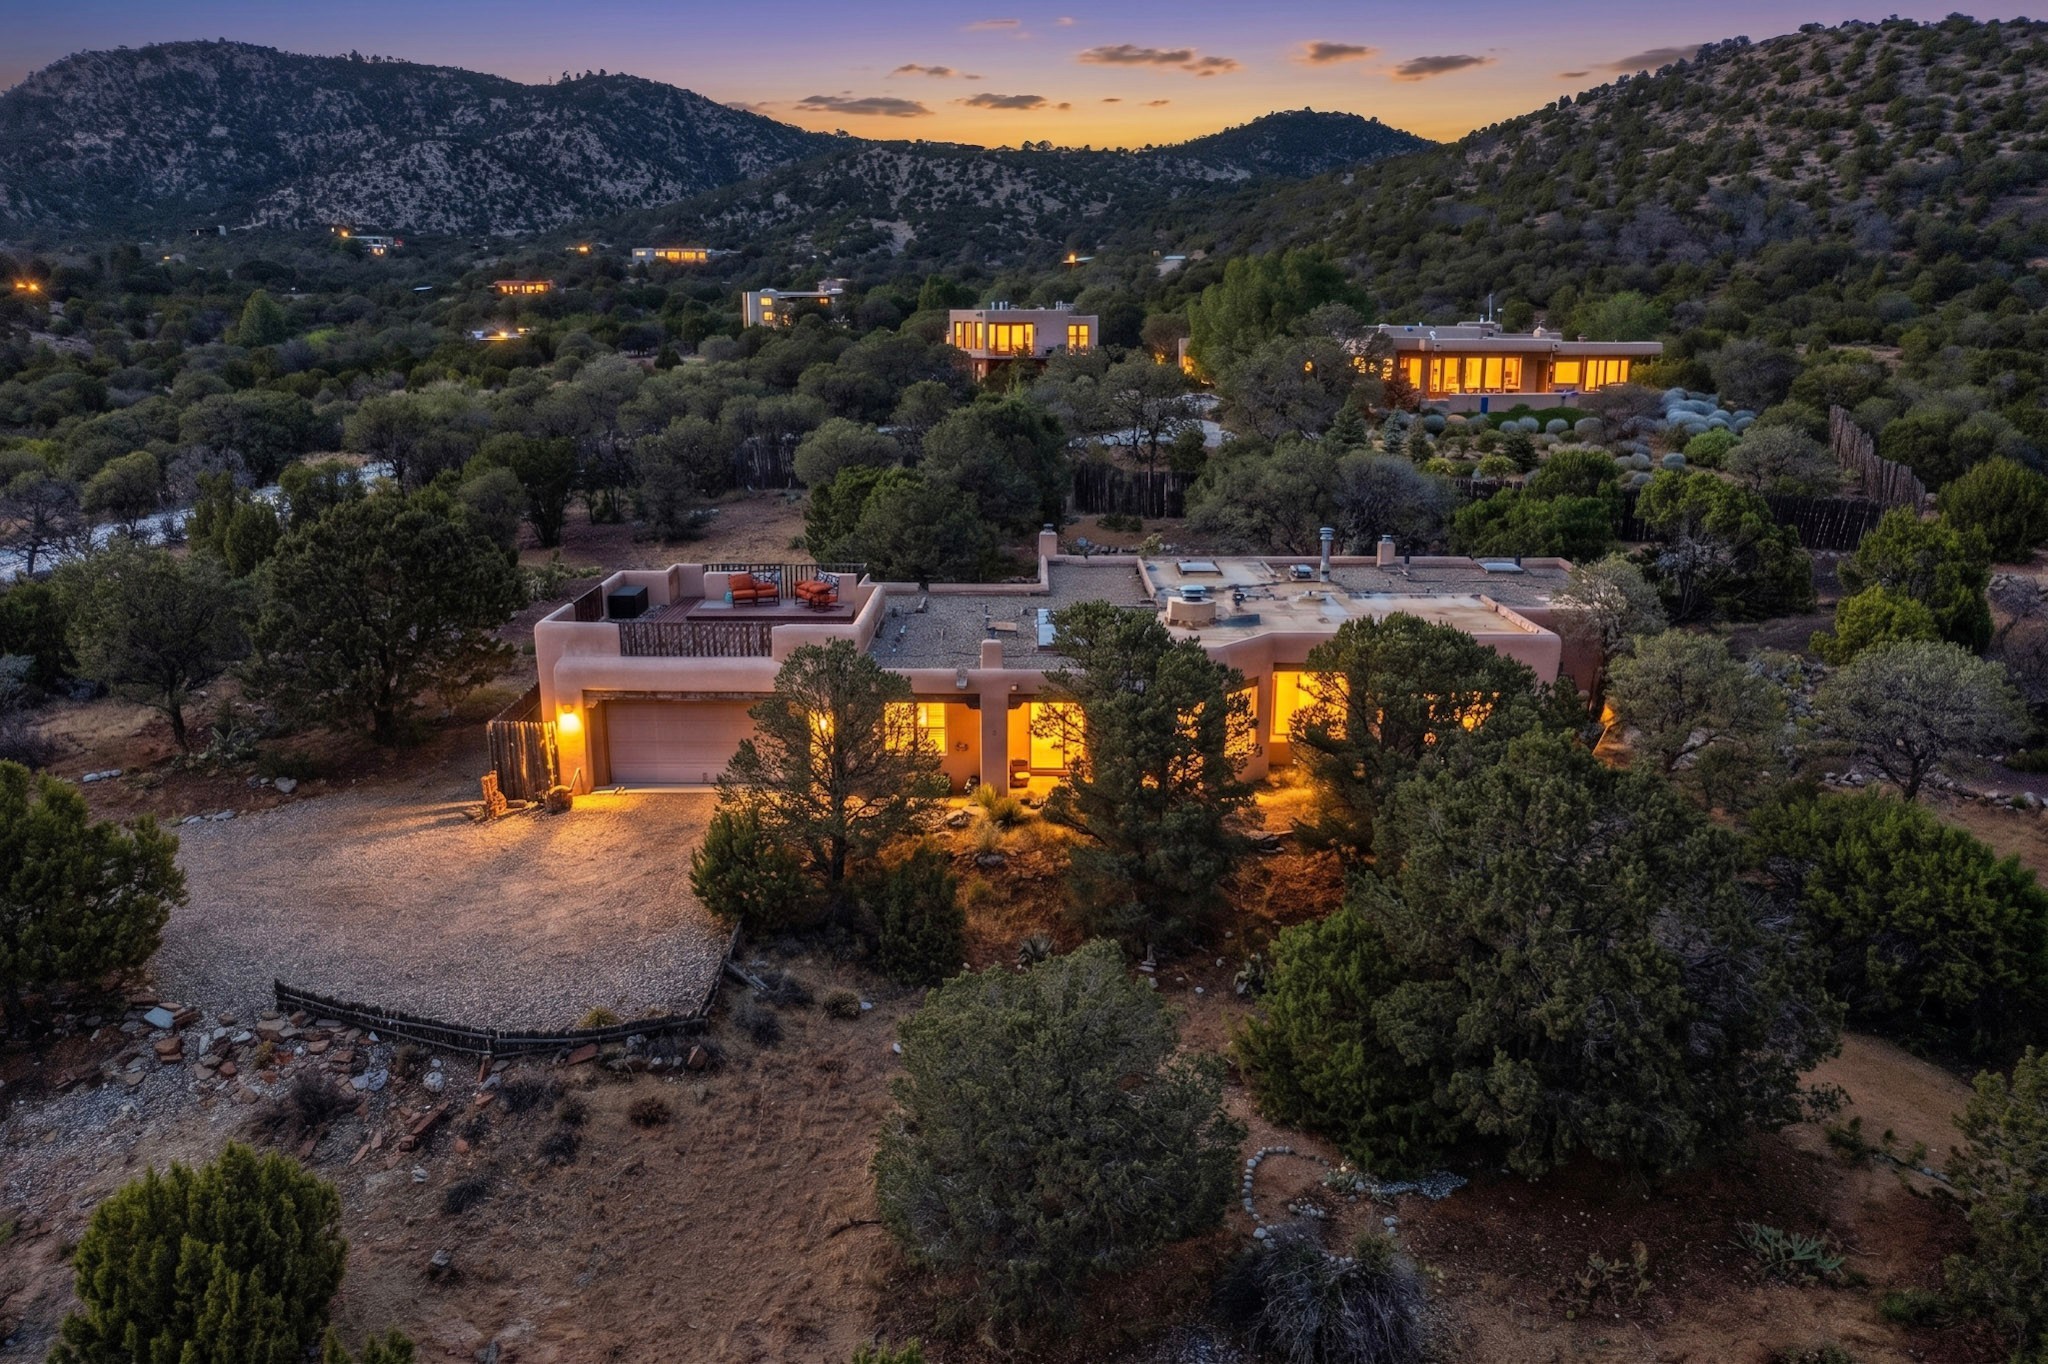
6 Cloudstone Drive, Santa Fe, NM 87505
For Sale
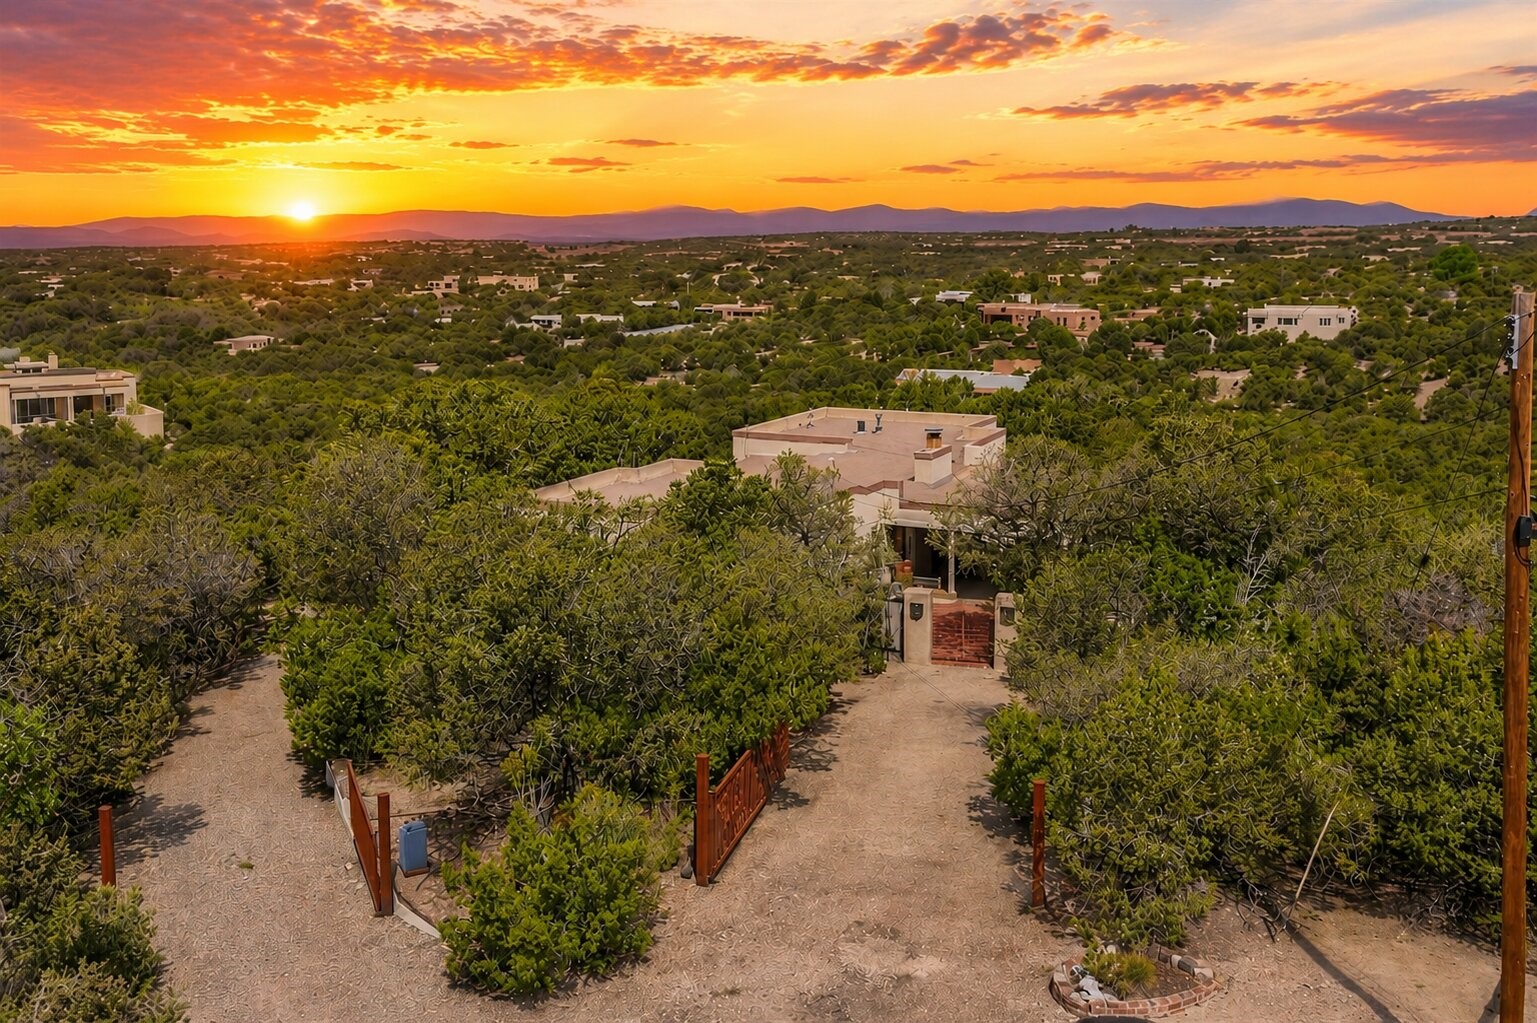
1064 Bishops Lodge Road, Santa Fe, NM 87501
Pending
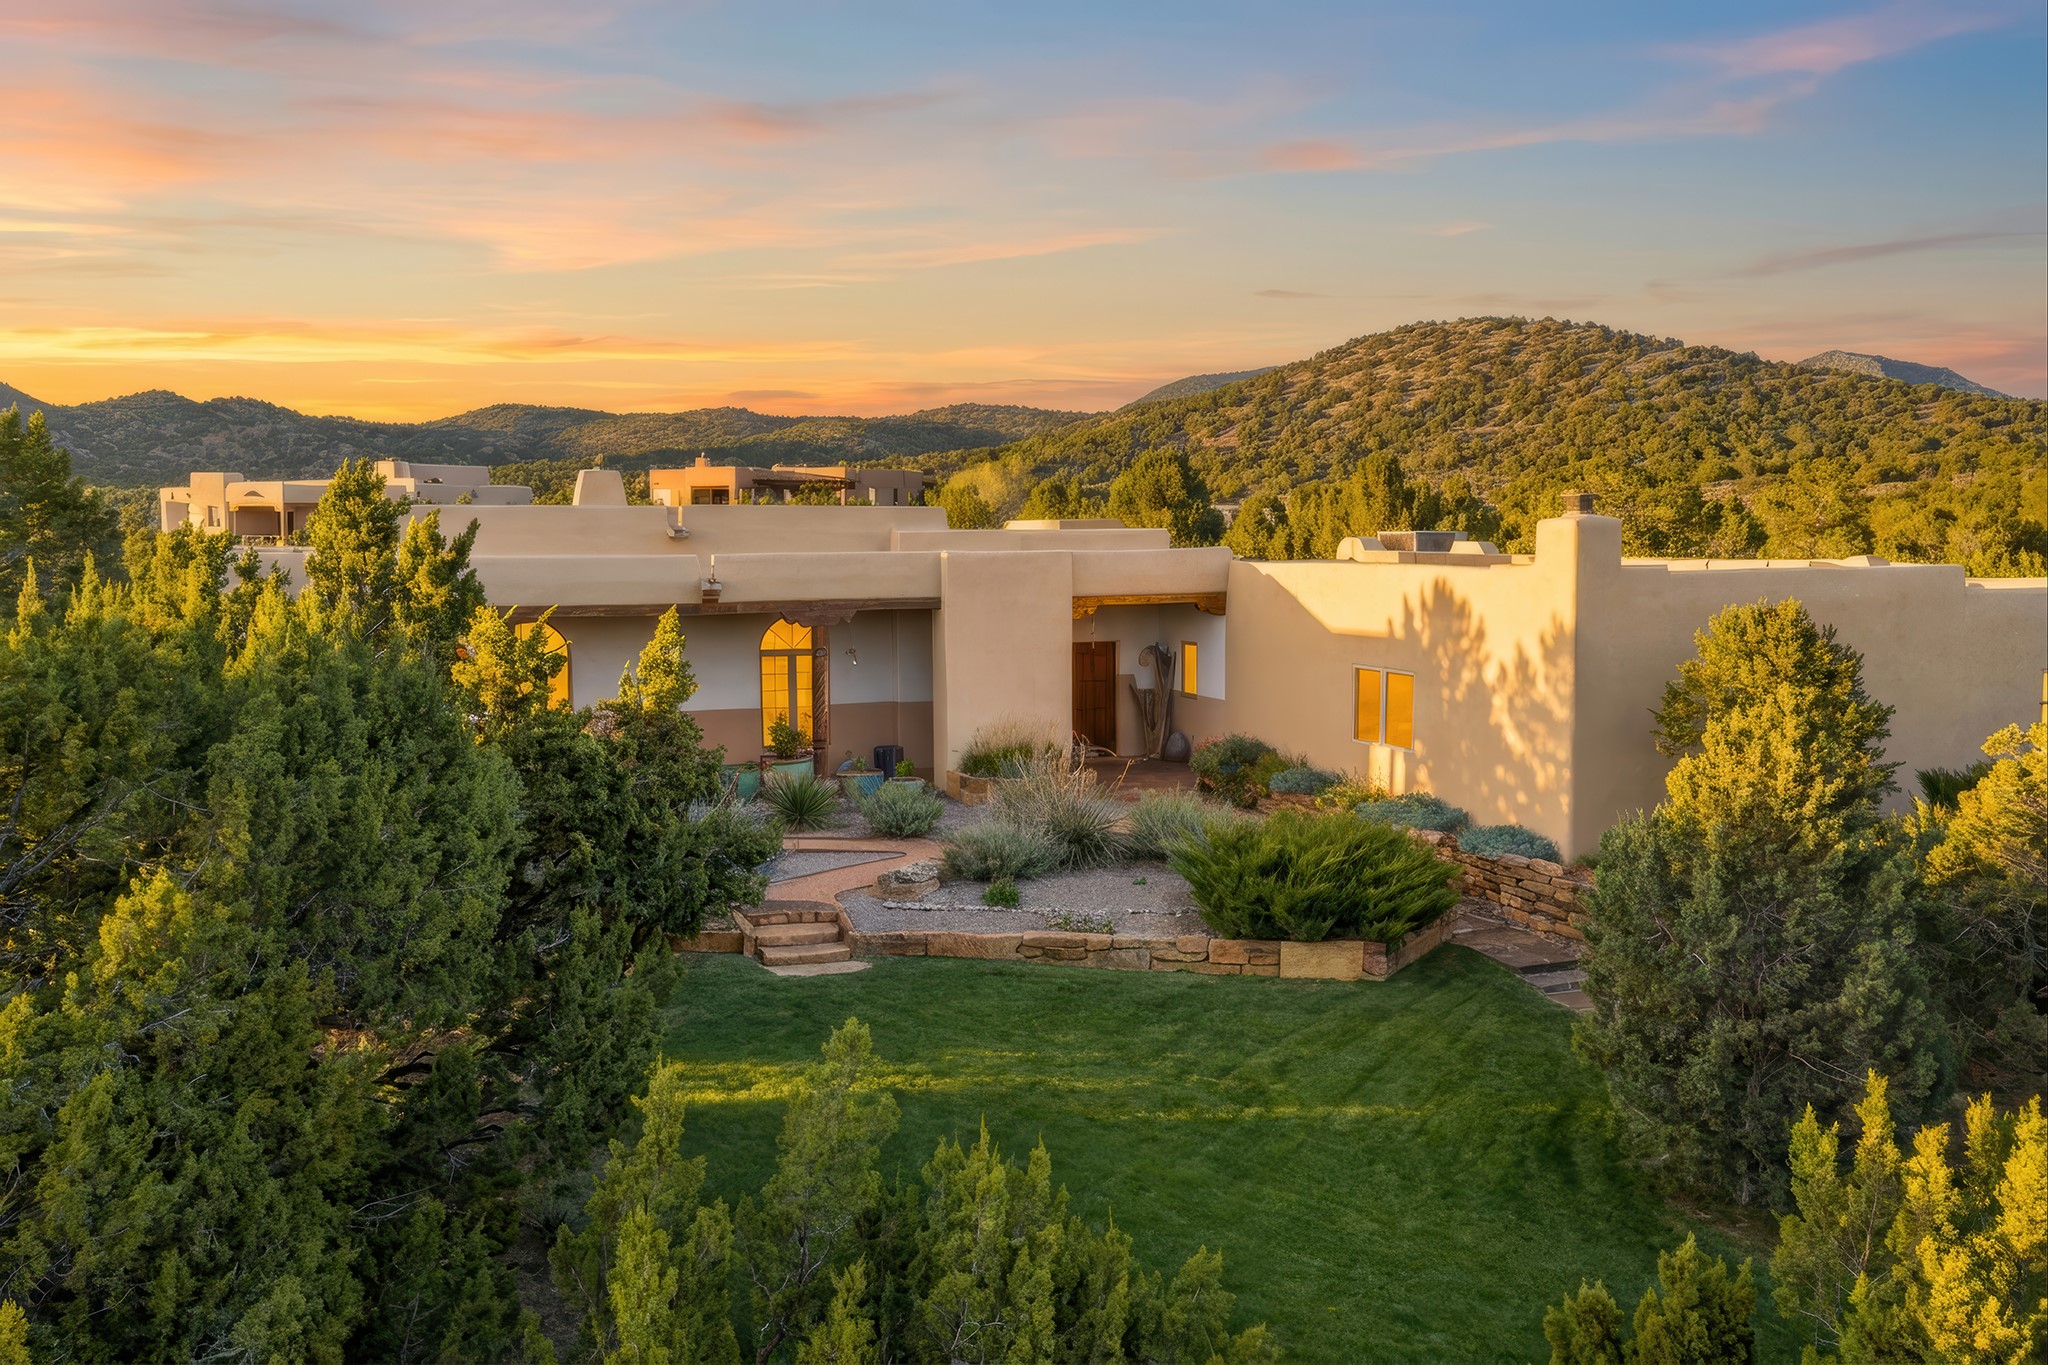
39 Camino Cabo, Santa Fe, NM 87508
For Sale
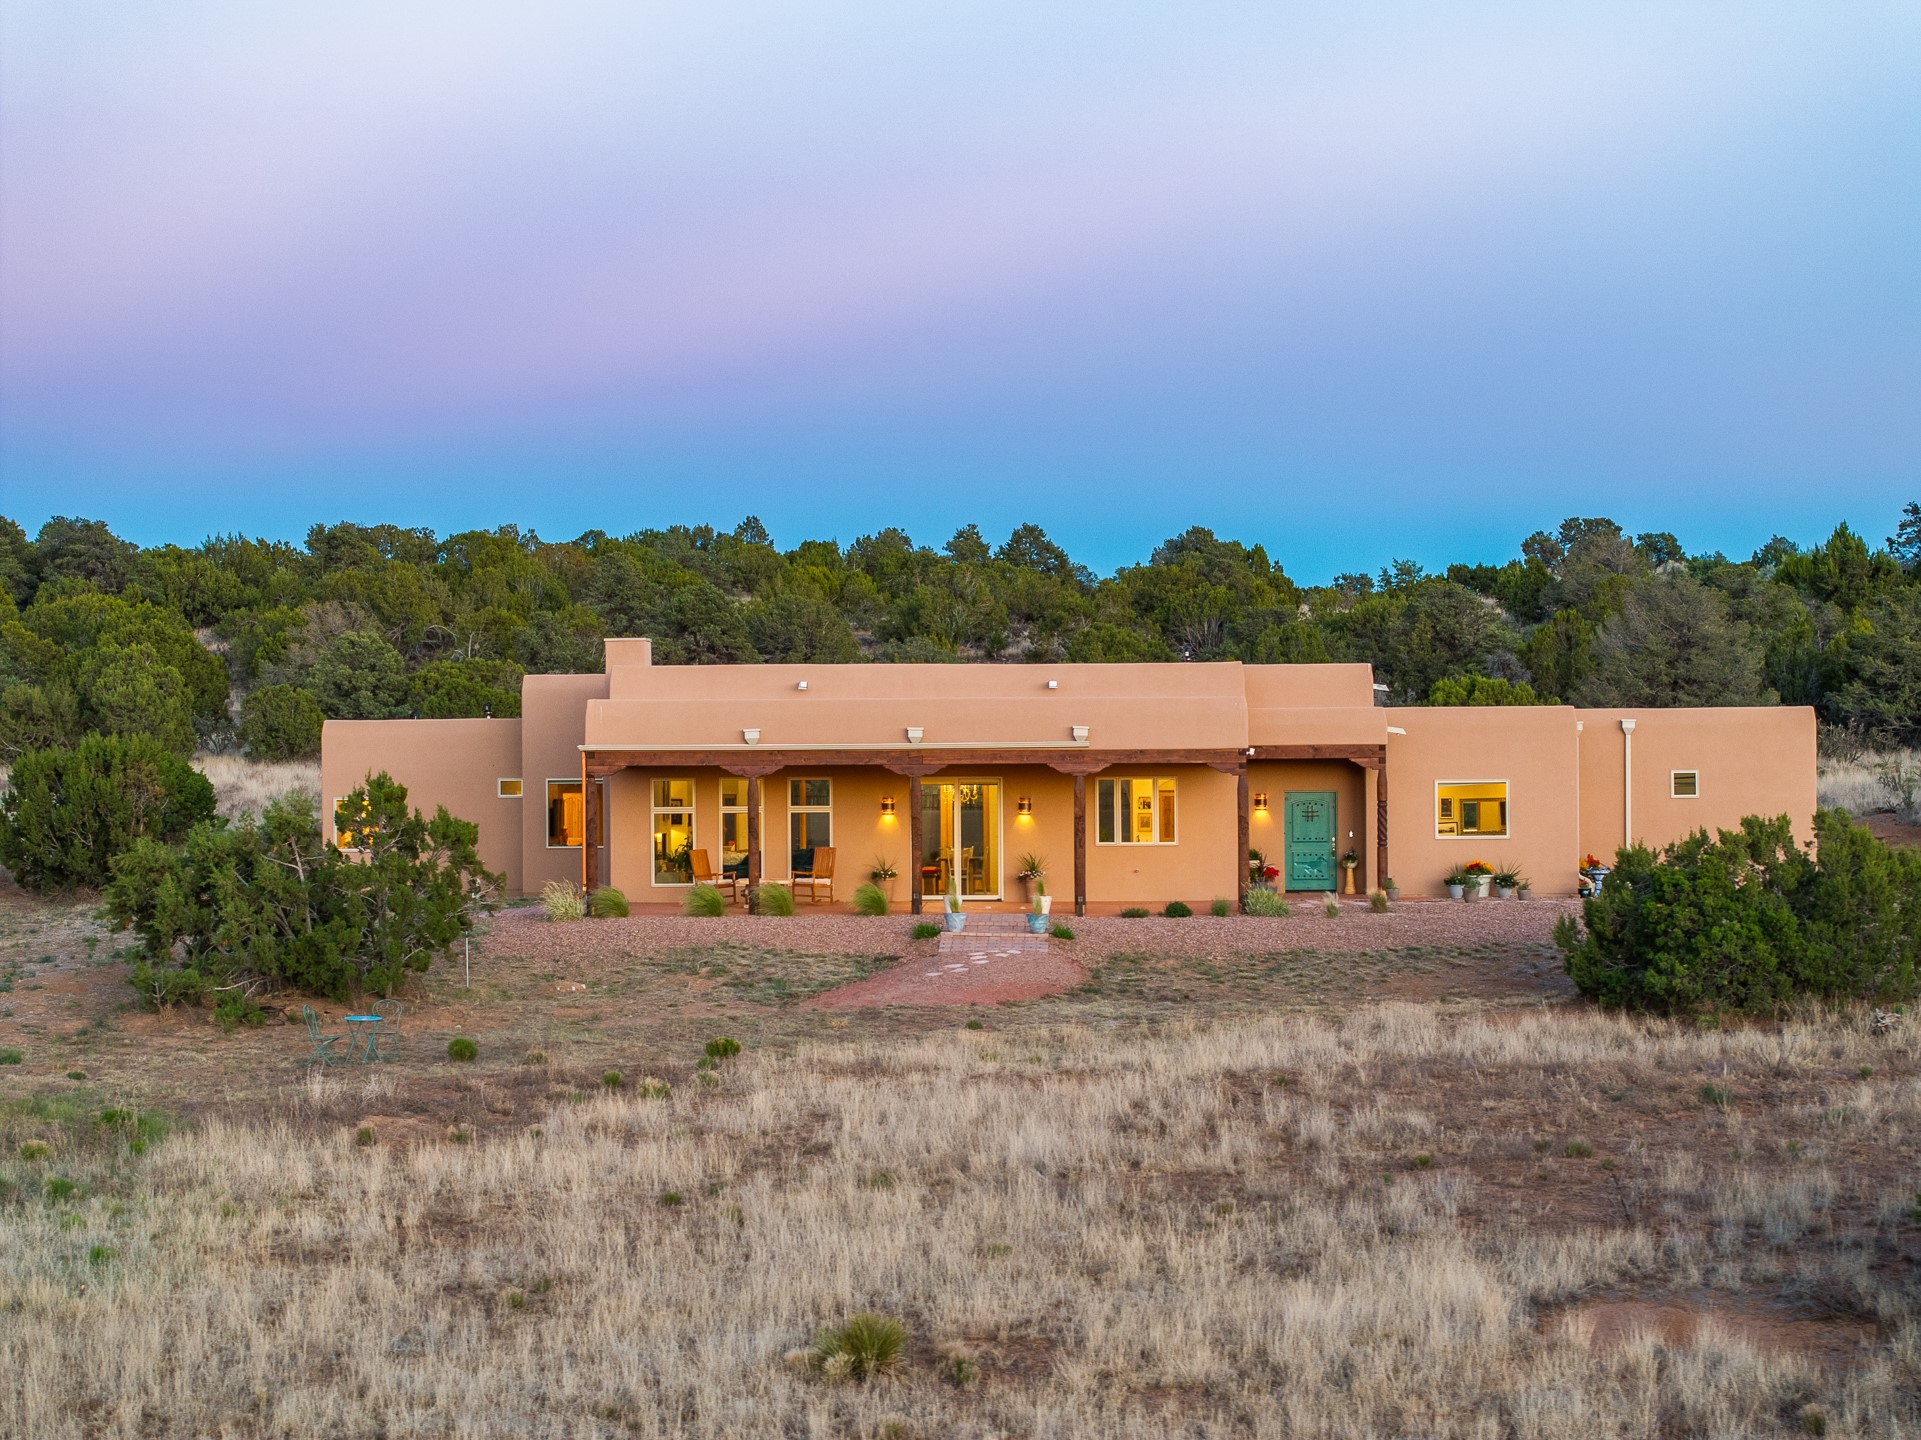
176 Principe De Paz, Santa Fe, NM 87508
For Sale
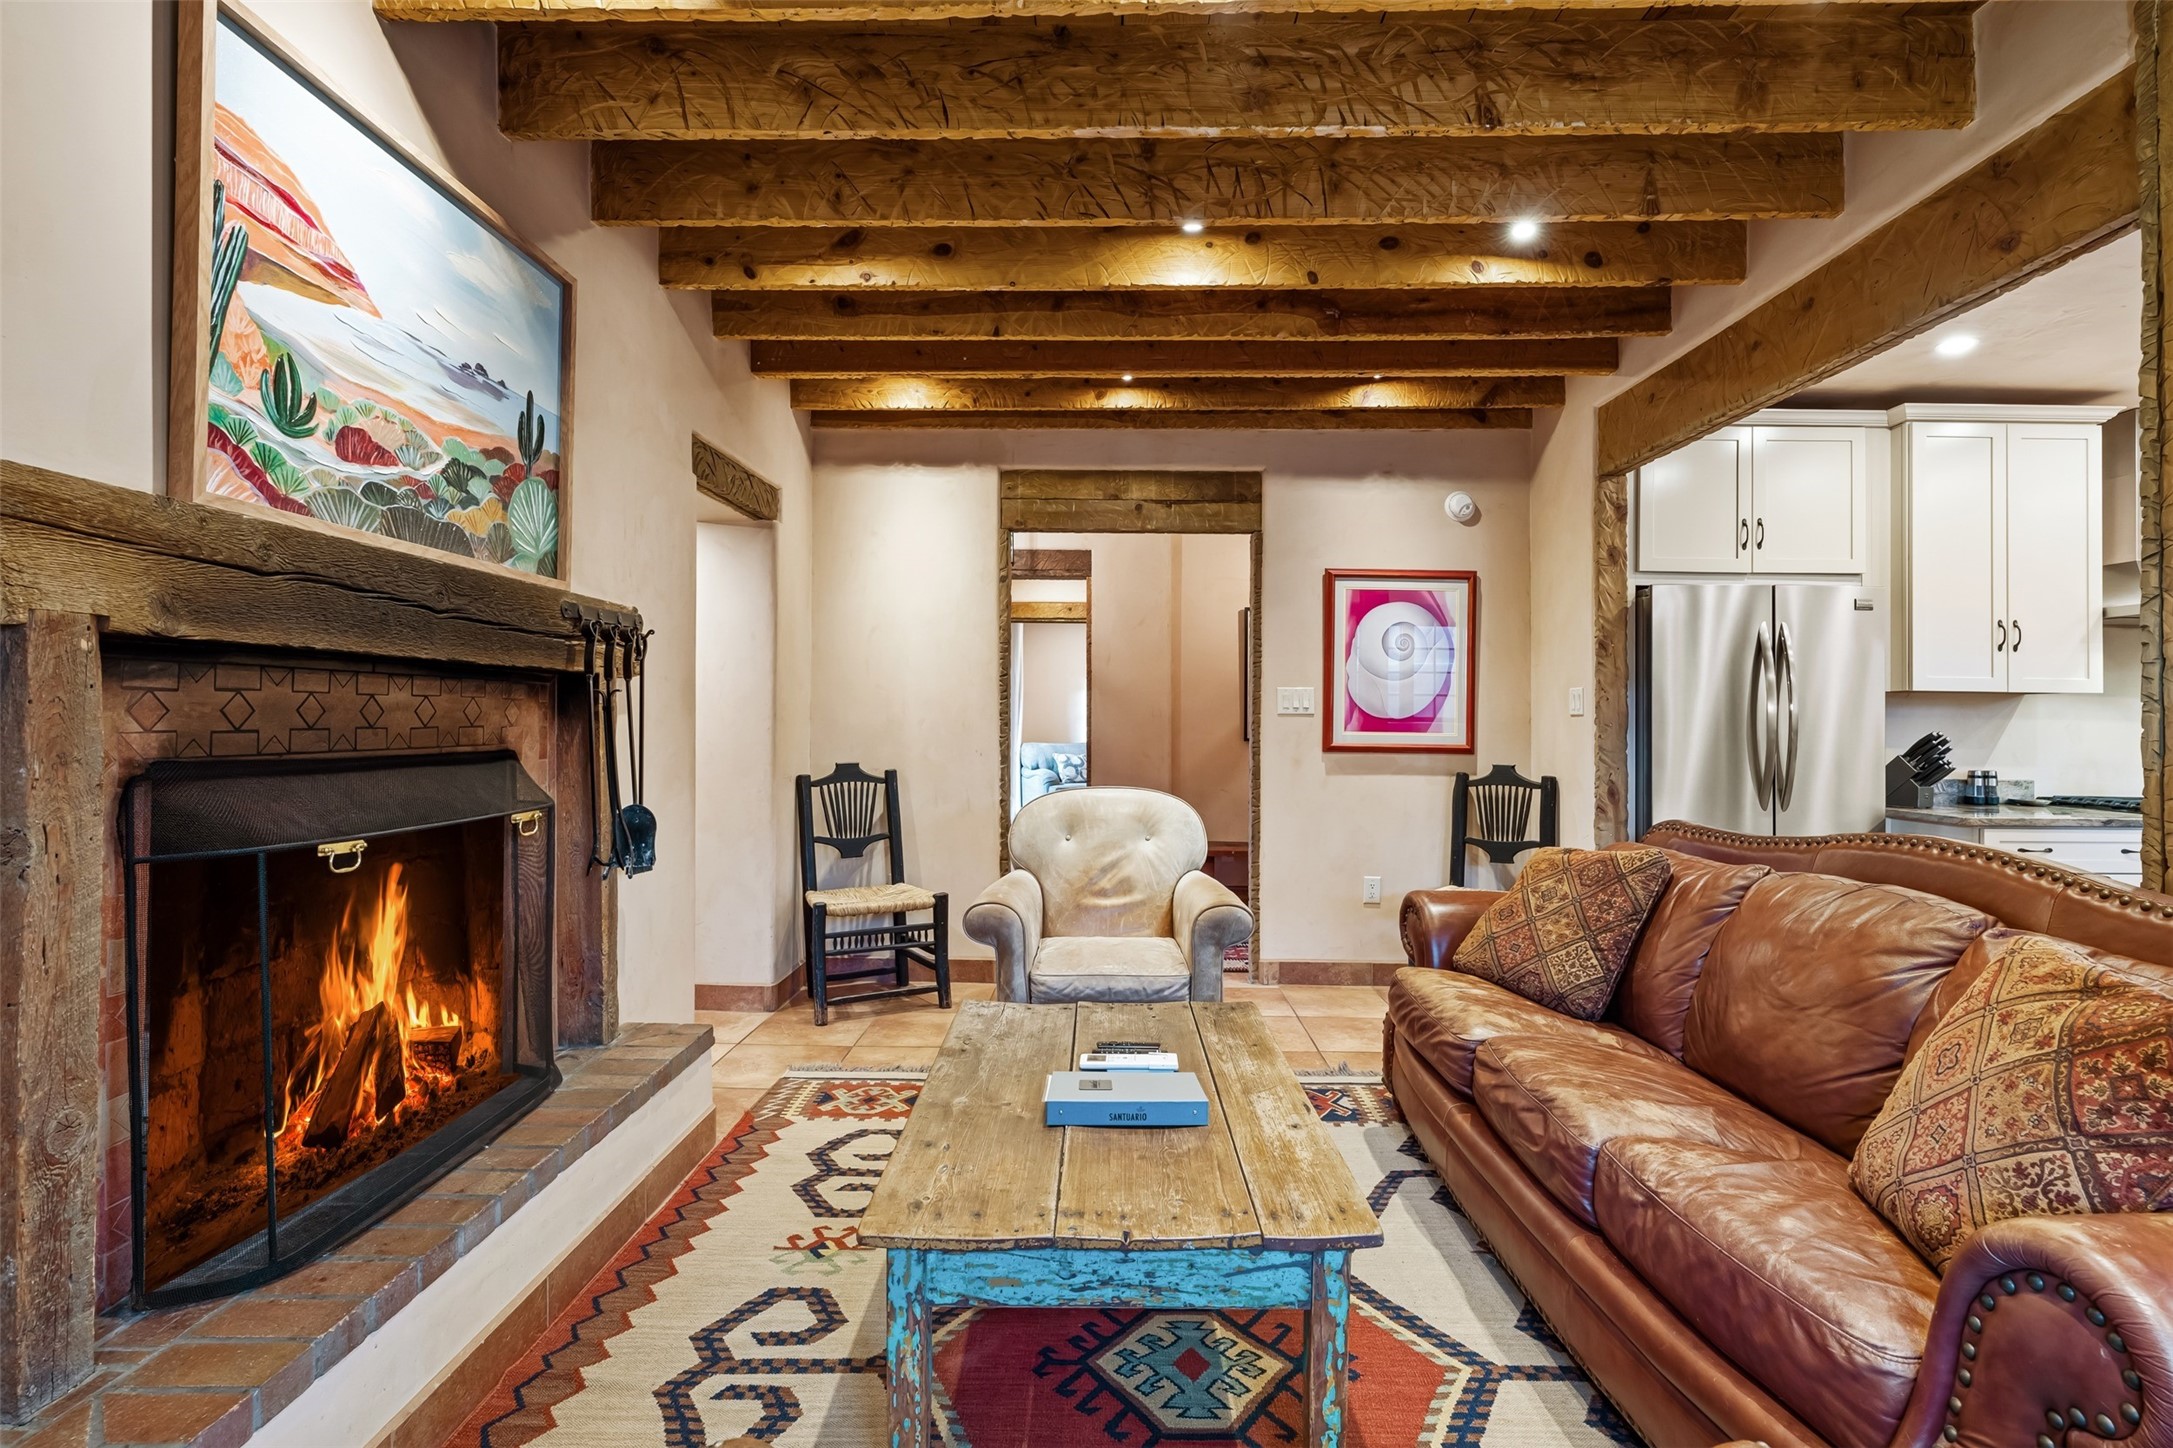
220 1/2 McKenzie Street, Santa Fe, NM 87501
For Sale
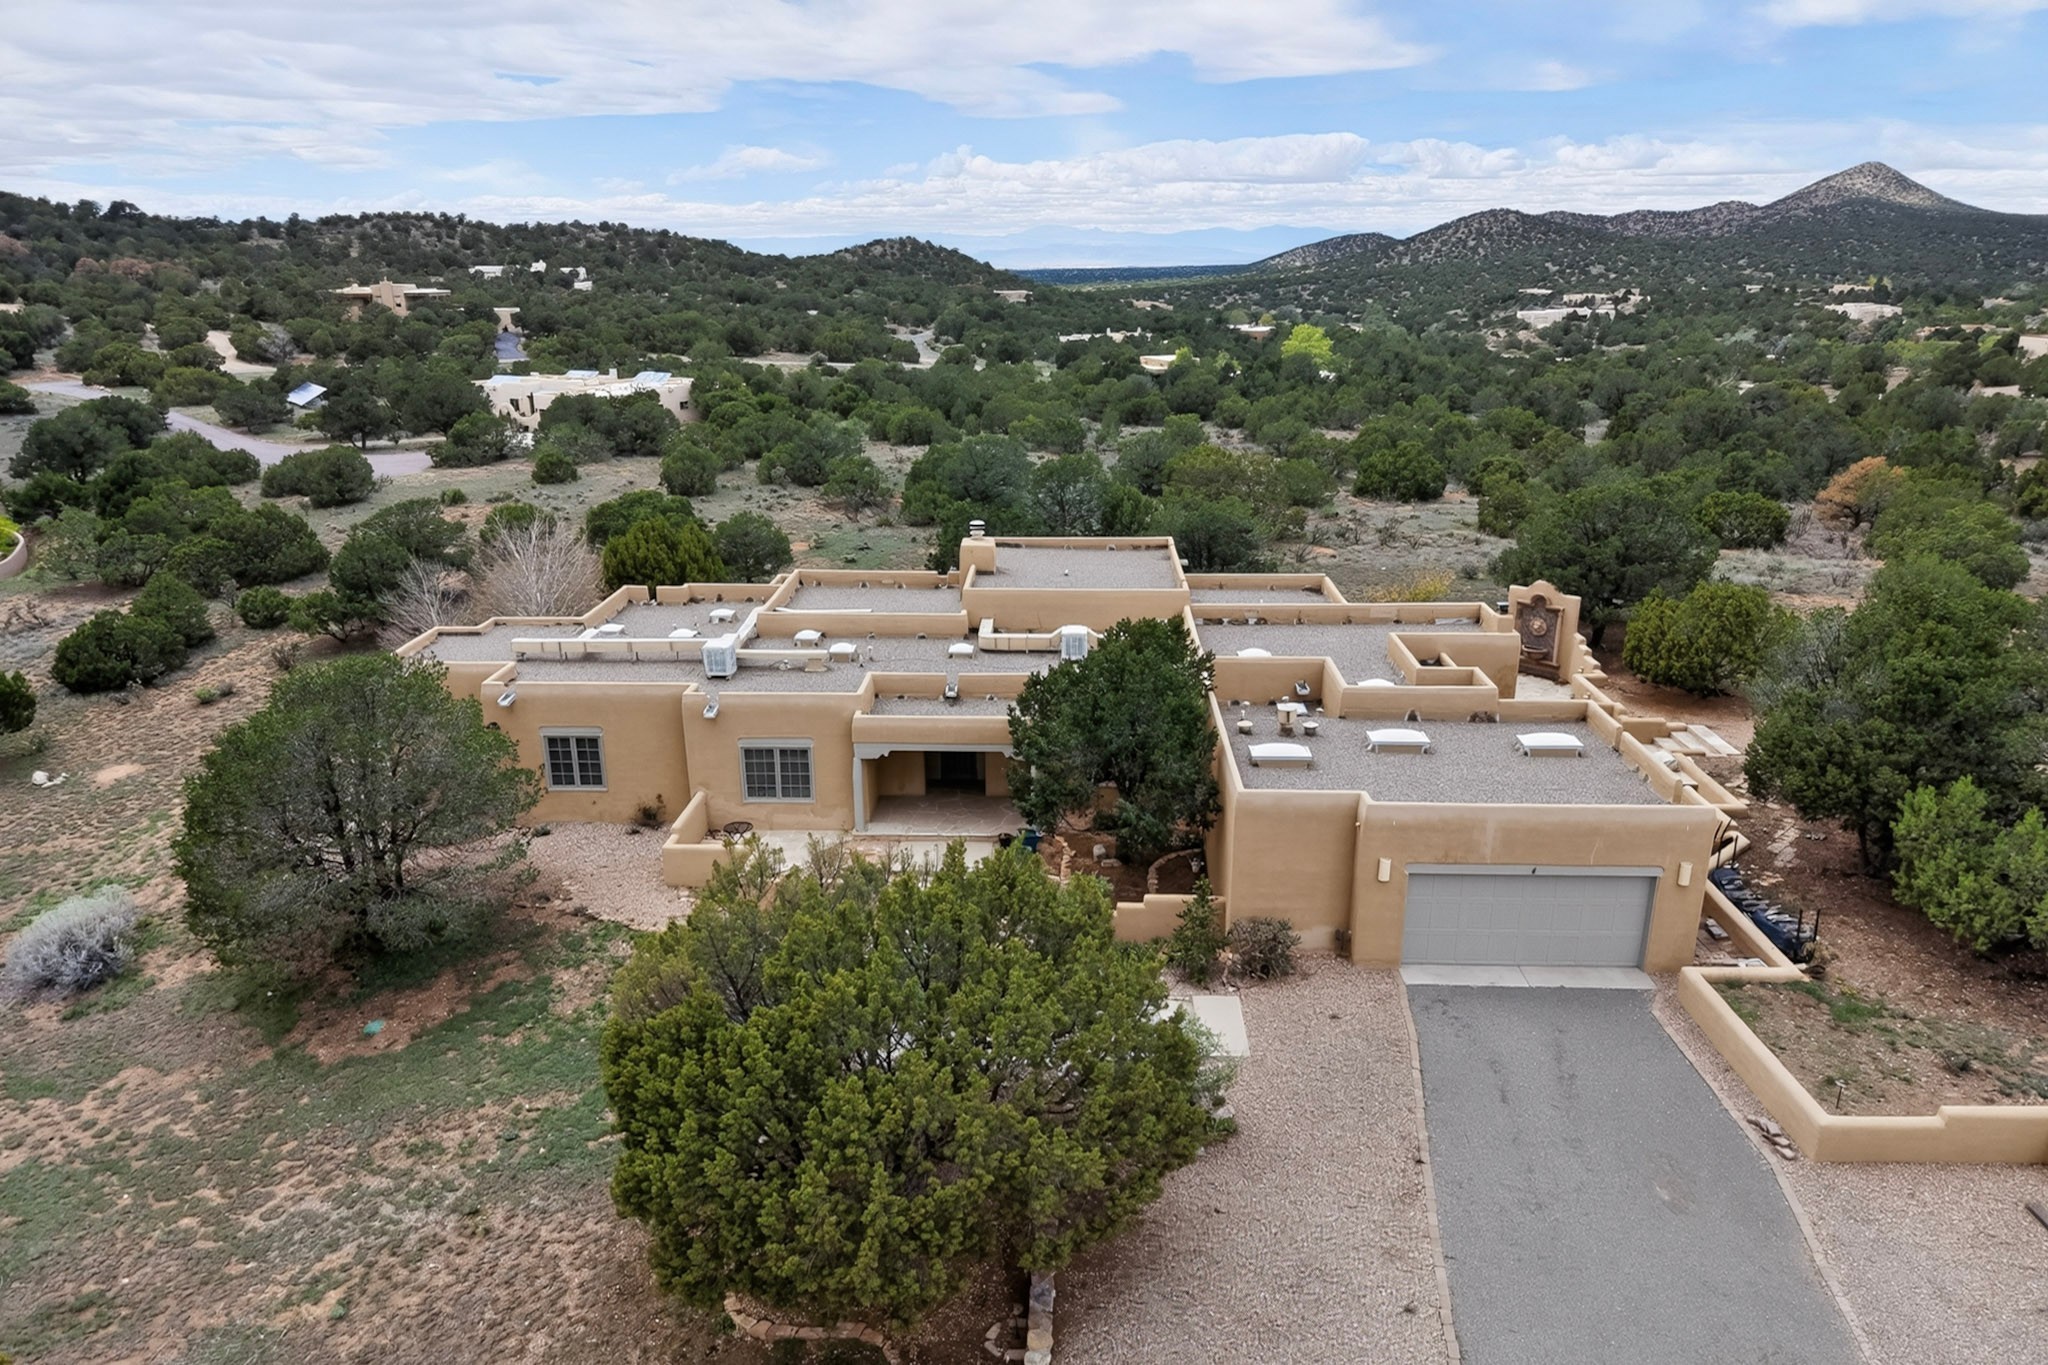
24 Calle Electra, Santa Fe, NM 87508
For Sale
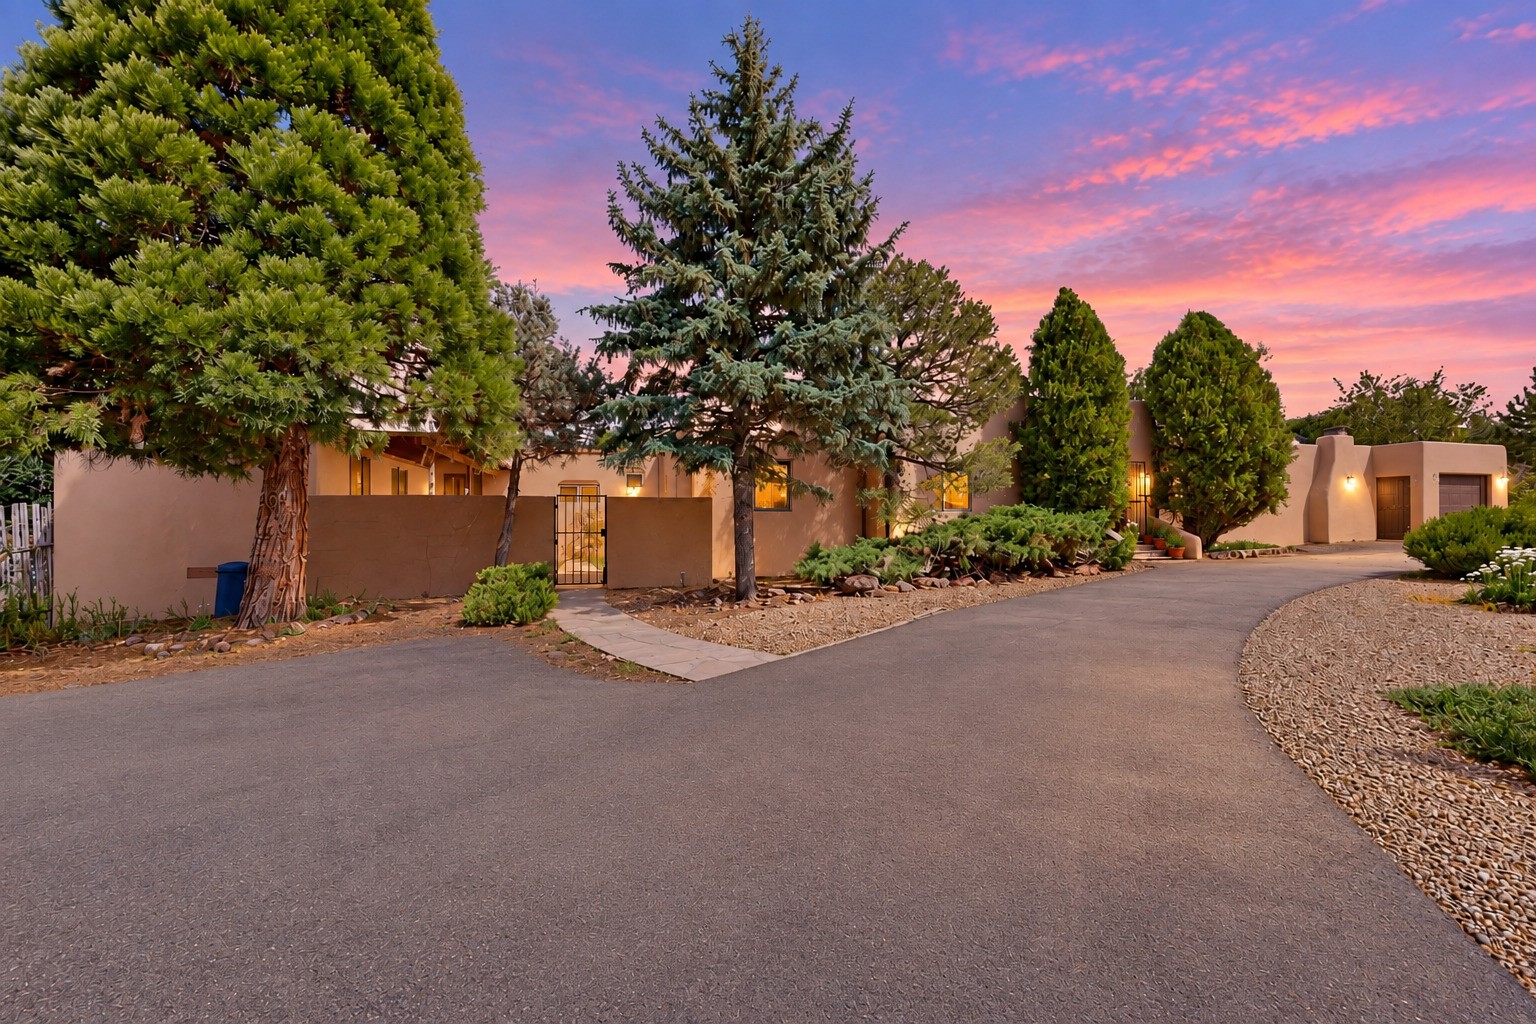
133 E Lupita Road, Santa Fe, NM 87505
For Sale
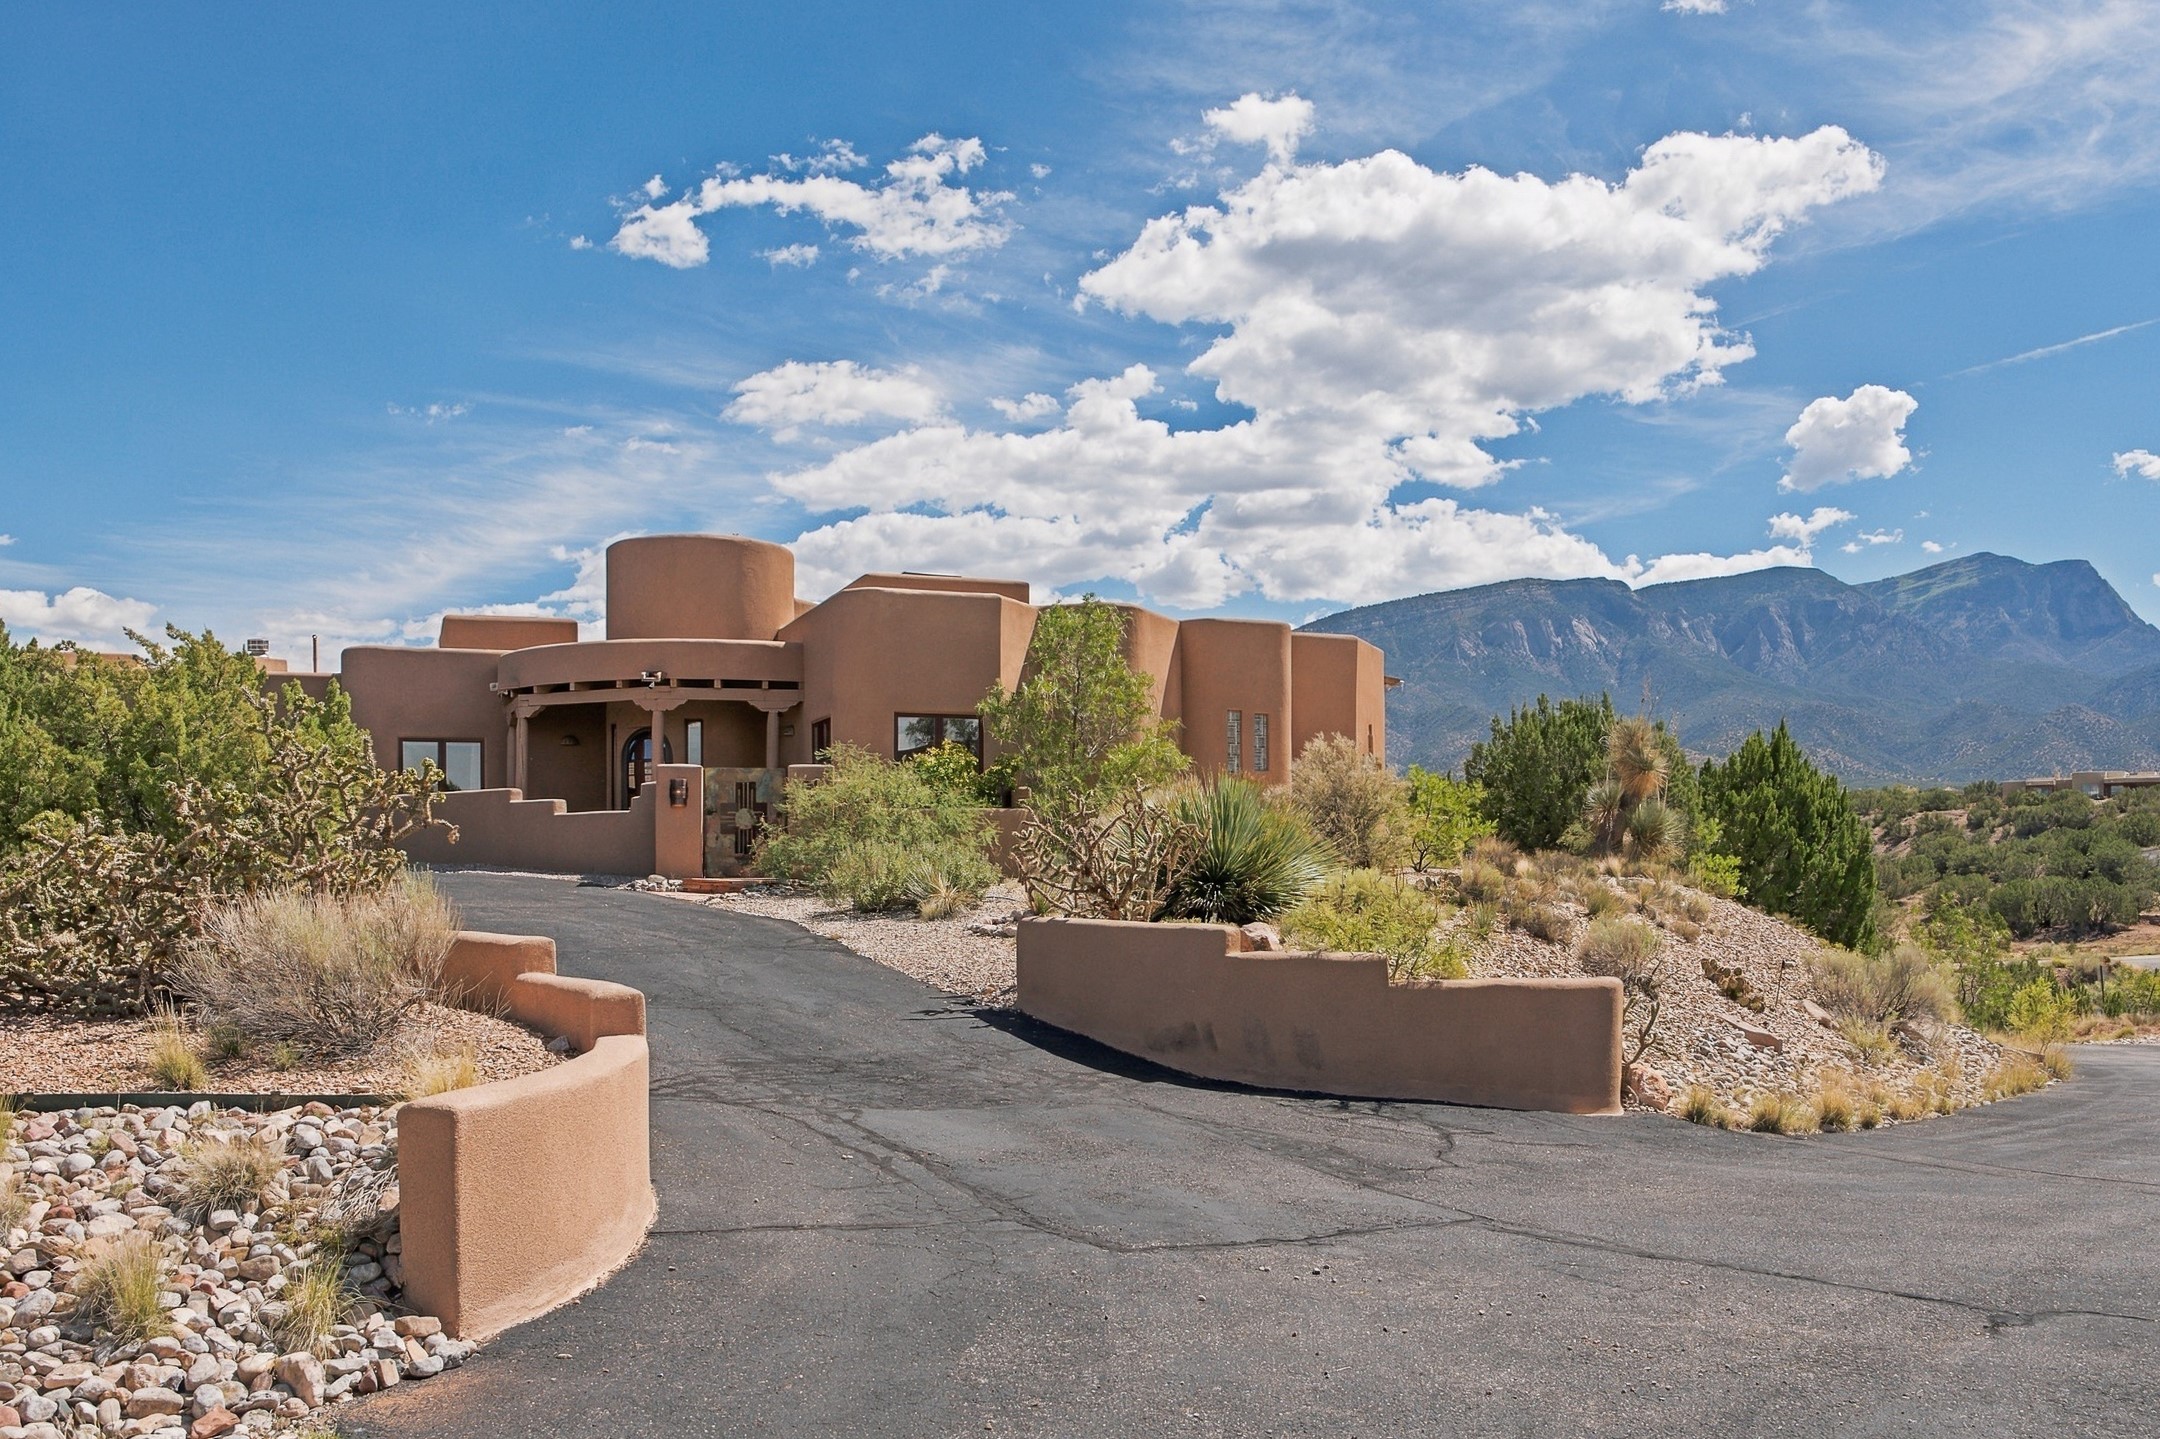
2 Lees Road, Placitas, NM 87043
Pending
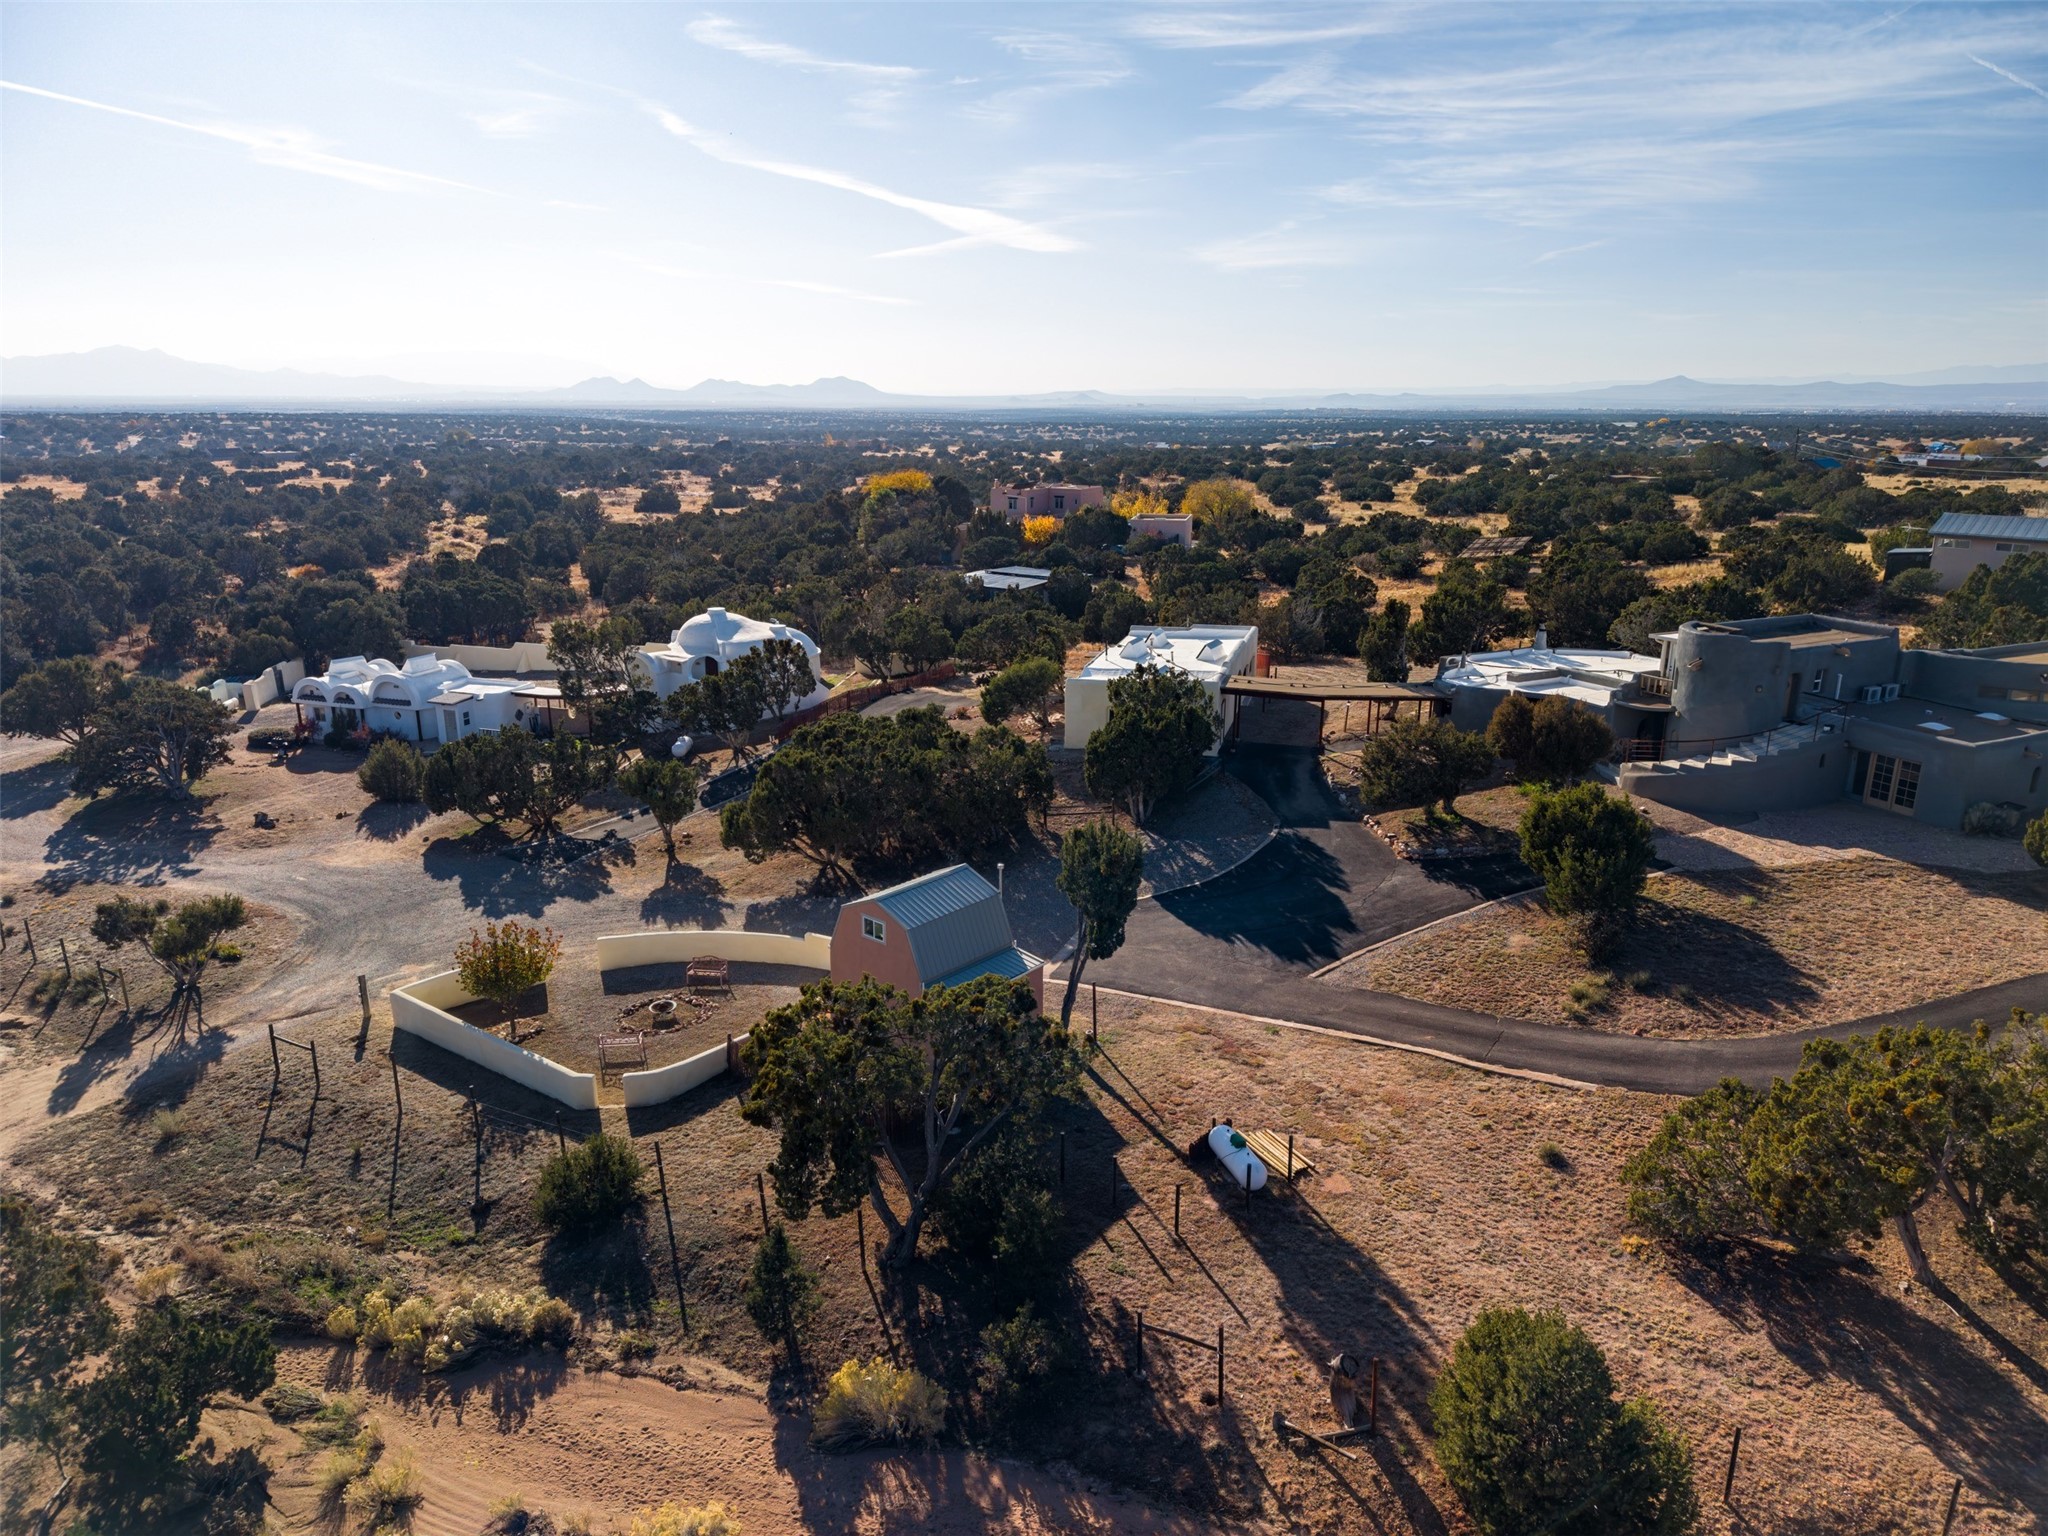
21B Sudeste Place, Santa Fe, NM 87508
For Sale
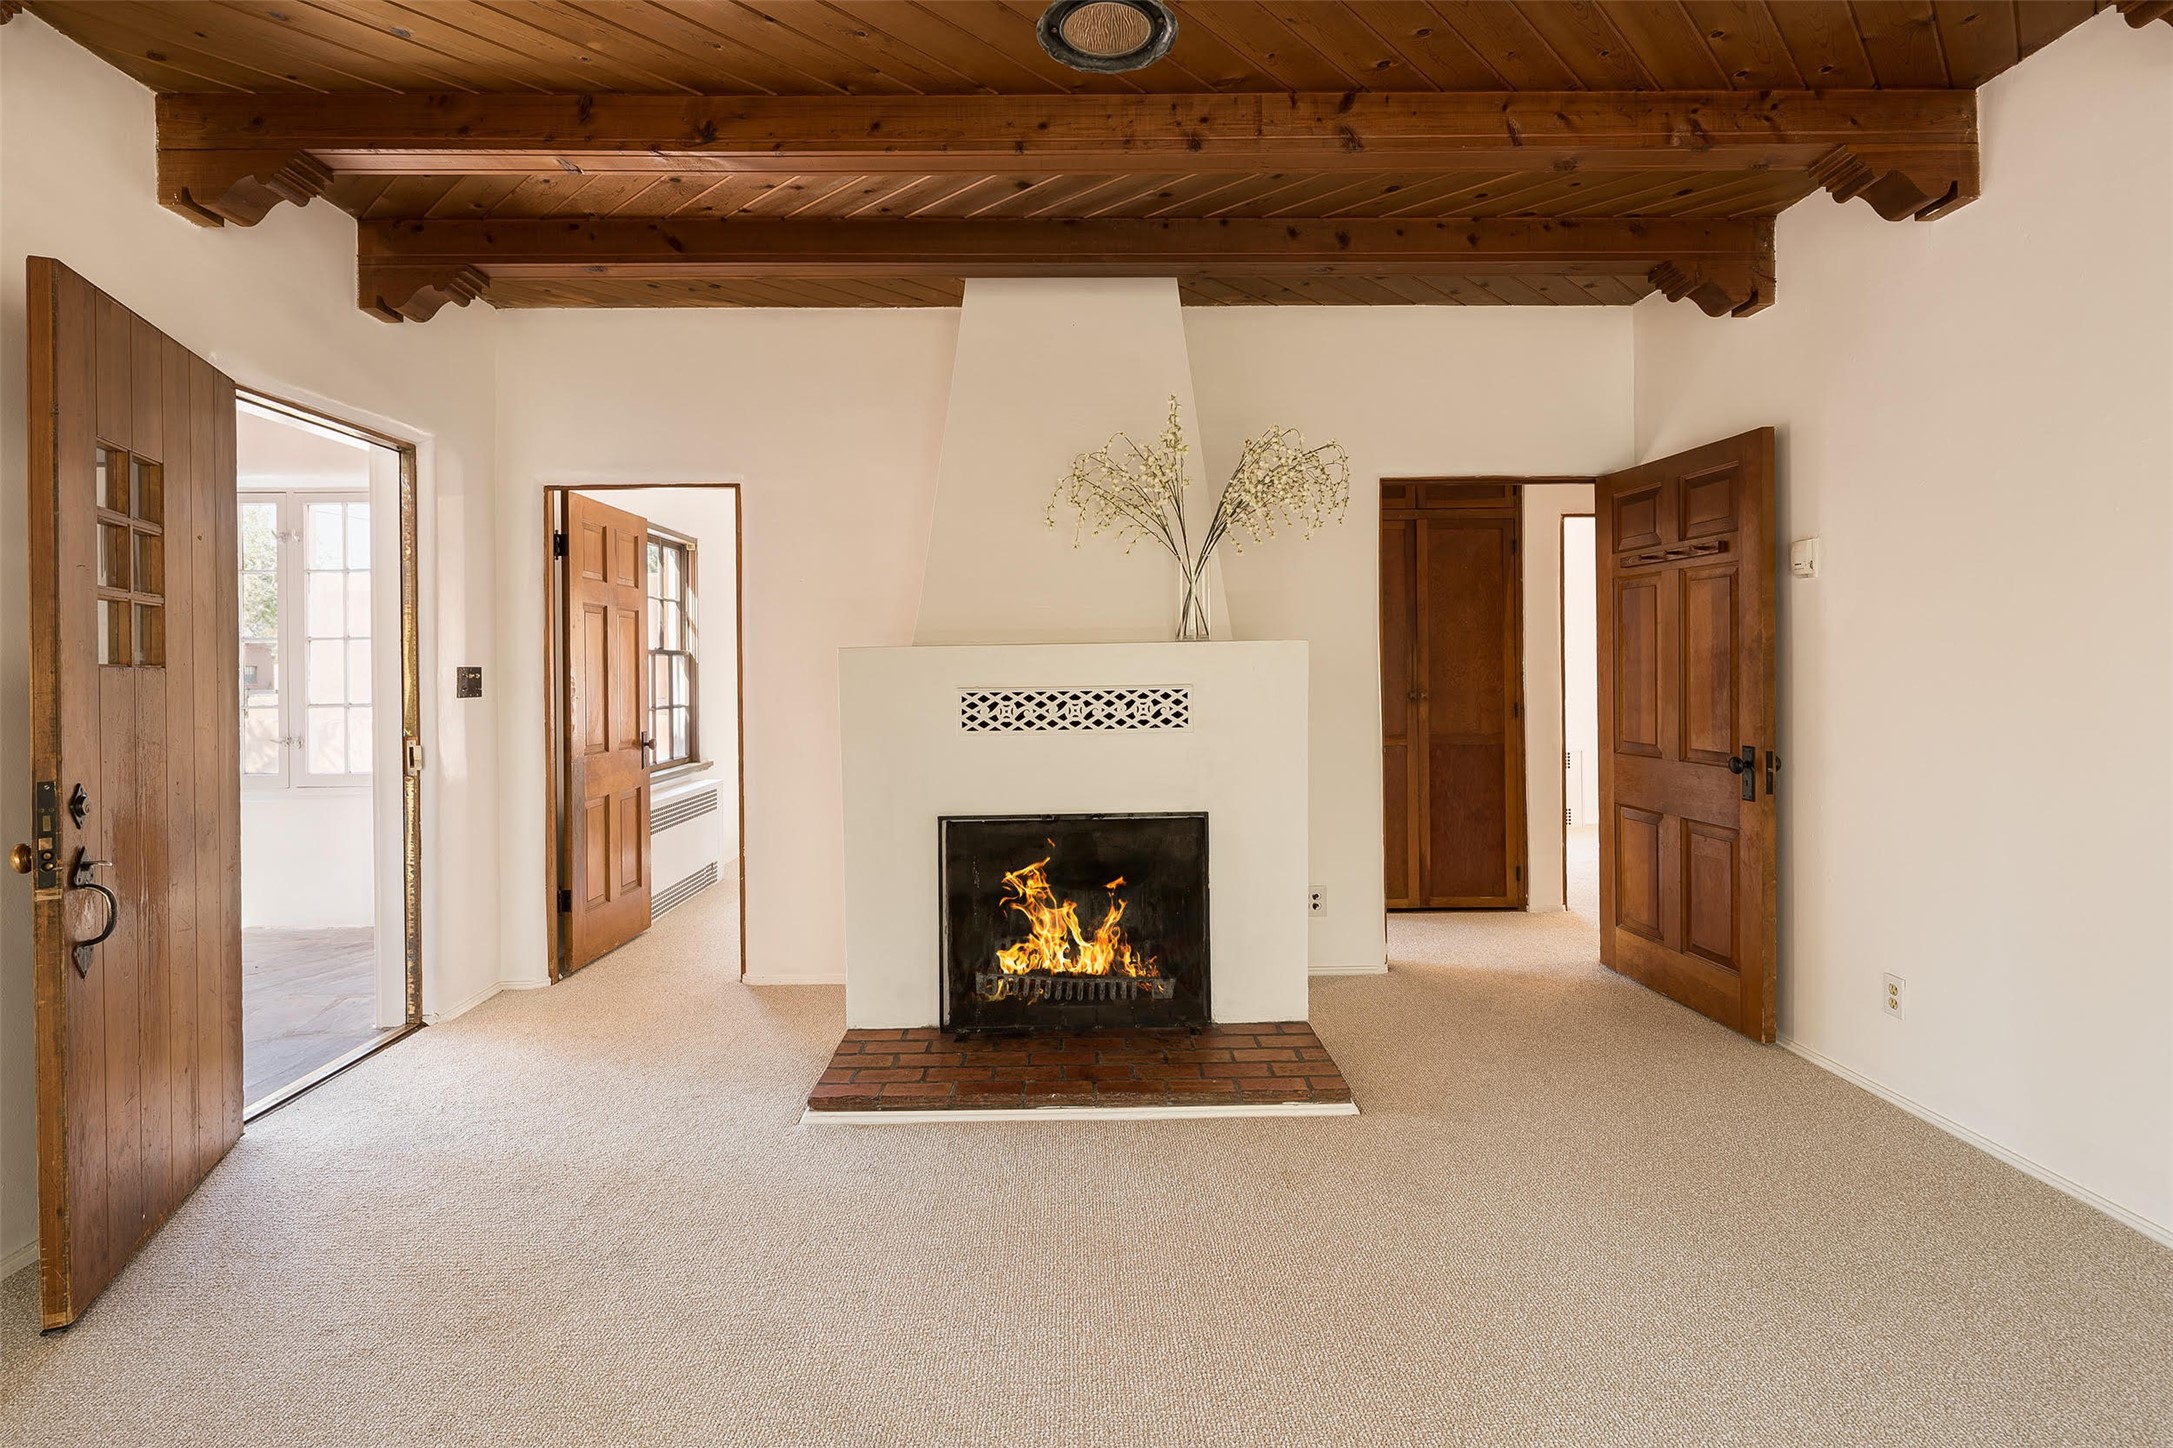
343-345 E Berger Street, Santa Fe, NM 87505
Discover a more elevated real estate experience, shaped by deep local knowledge, thoughtful guidance, and a genuine understanding of what makes Santa Fe extraordinary.
Start a Conversation
Corcoran Plaza Properties
119 East Marcy St Santa Fe, NM 87501